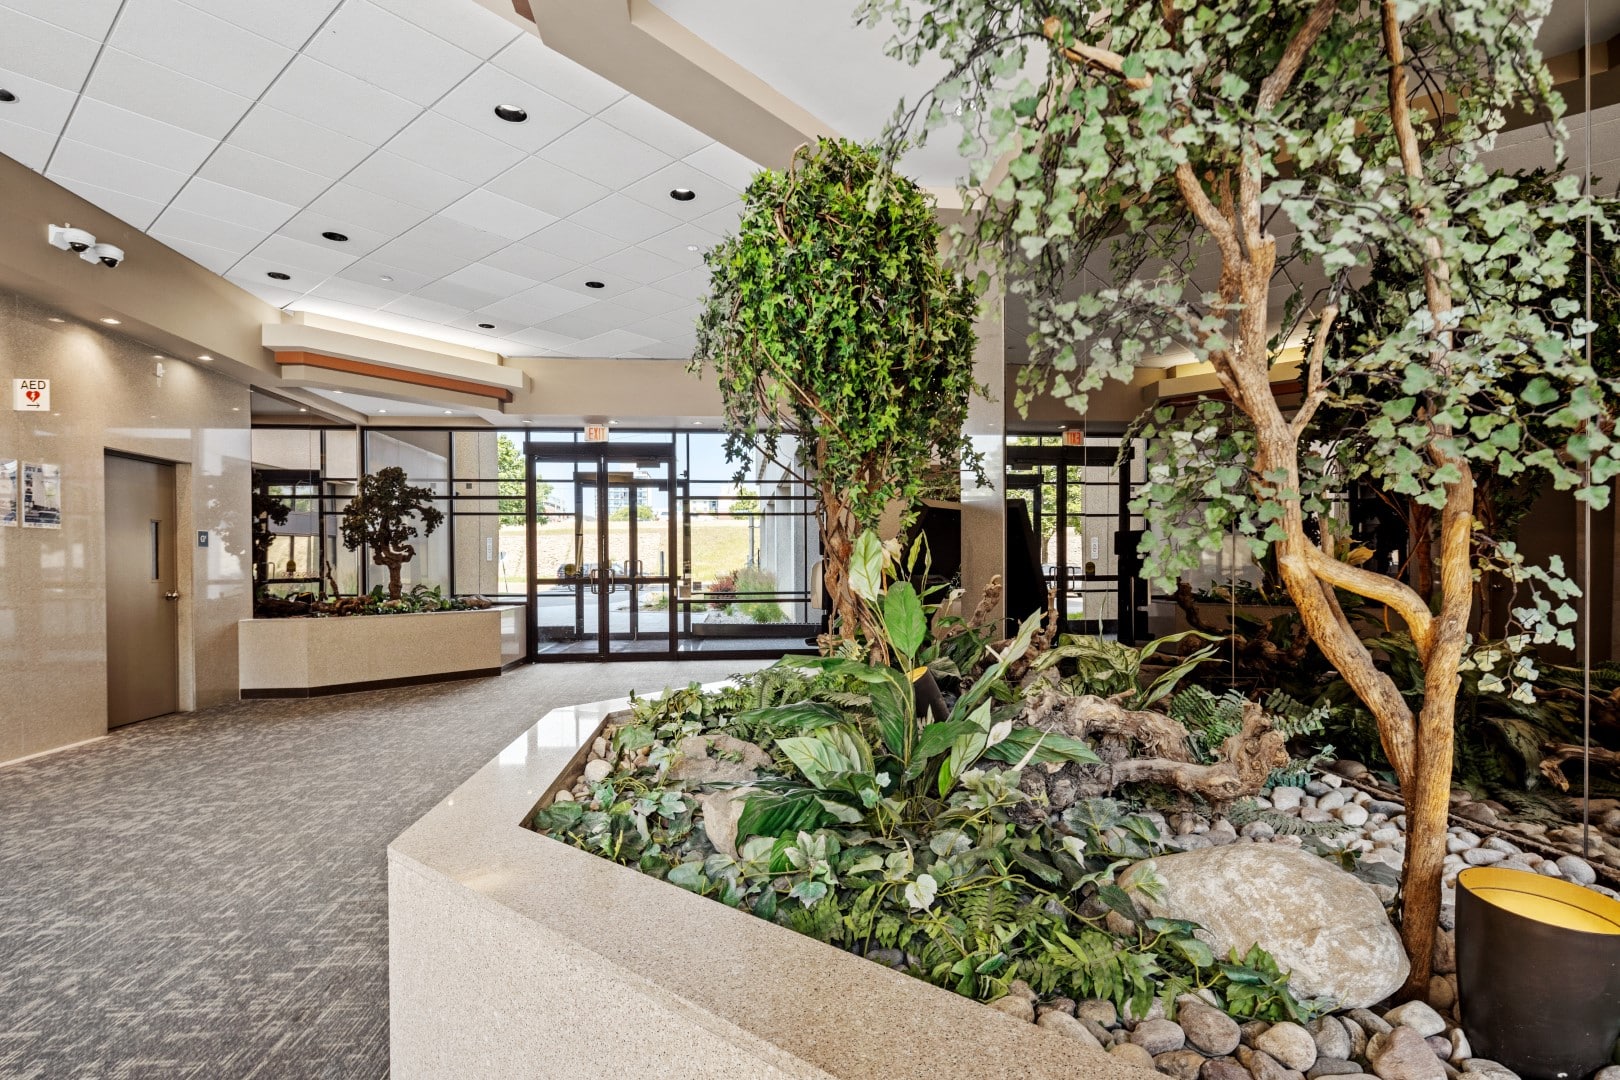
Killeany Place (150 Isabella Street)

Building Size
151,129 sq.ft
Property Type
Office Centretown, Office Downtown
Address
150 Isabella St, Ottawa, ON K1S 1V7, Canada
Property Highlights

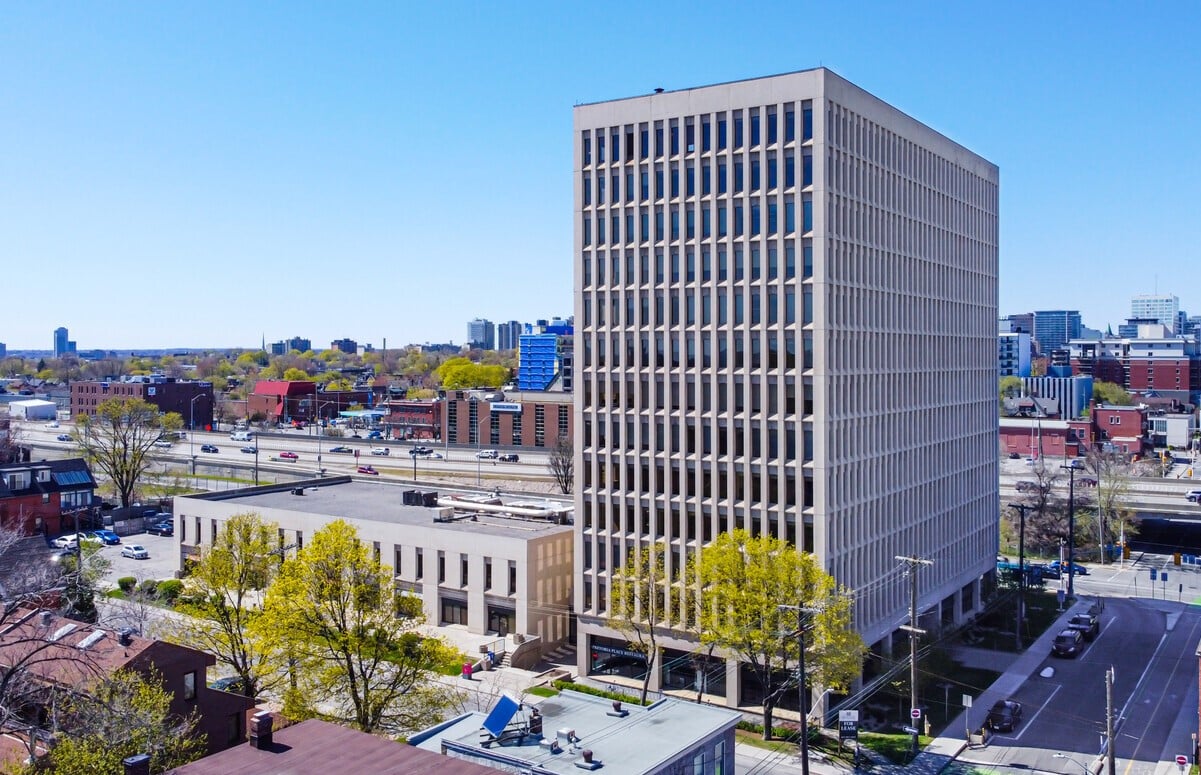
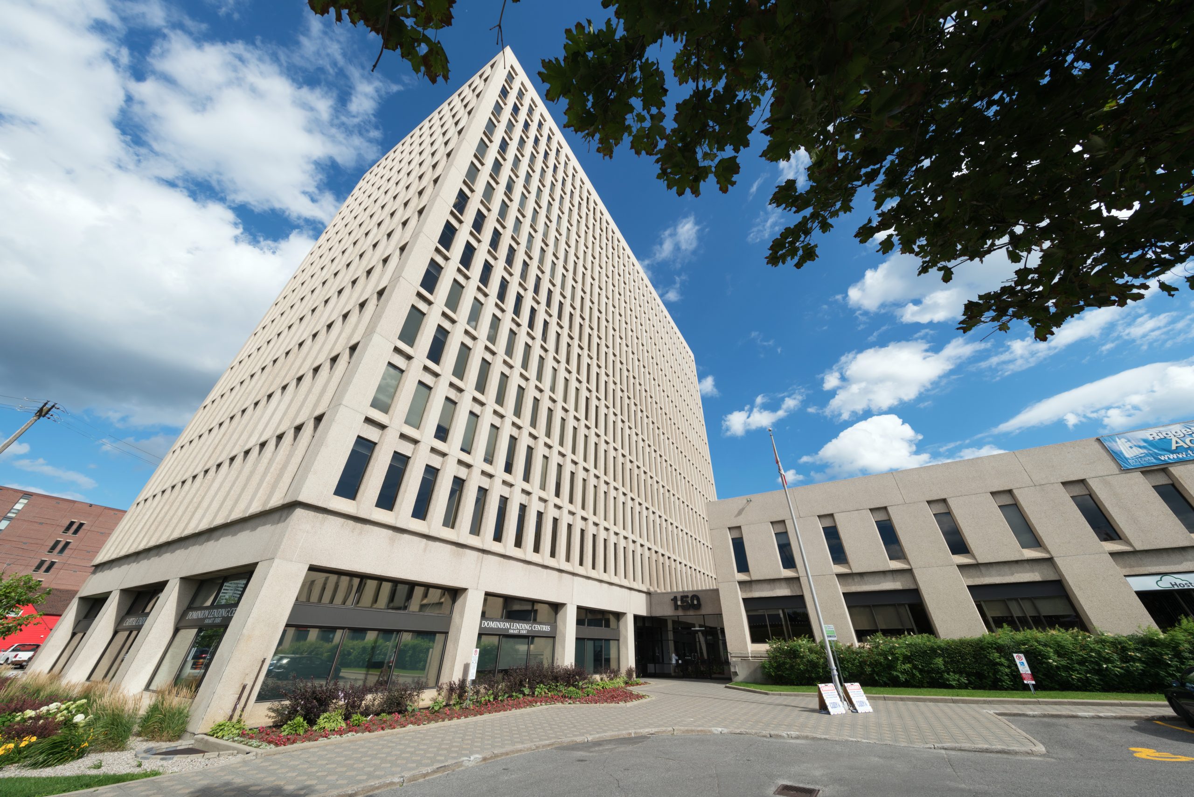
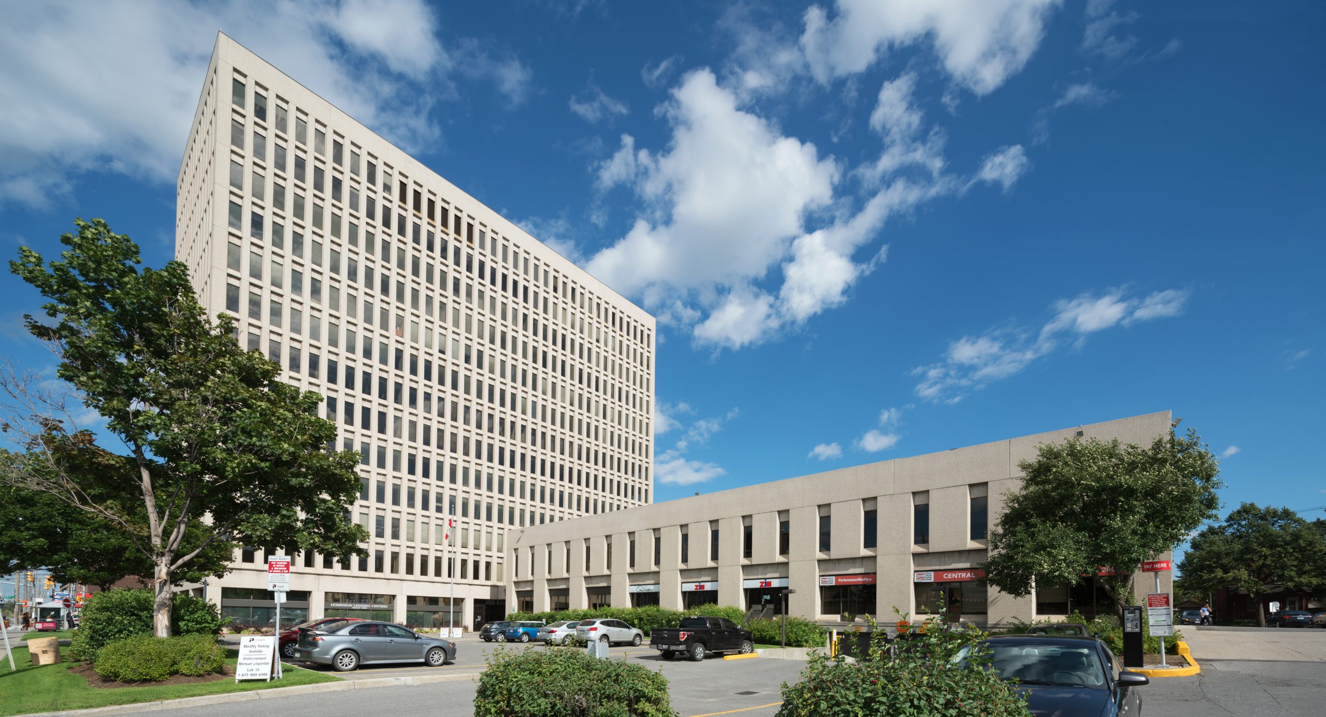
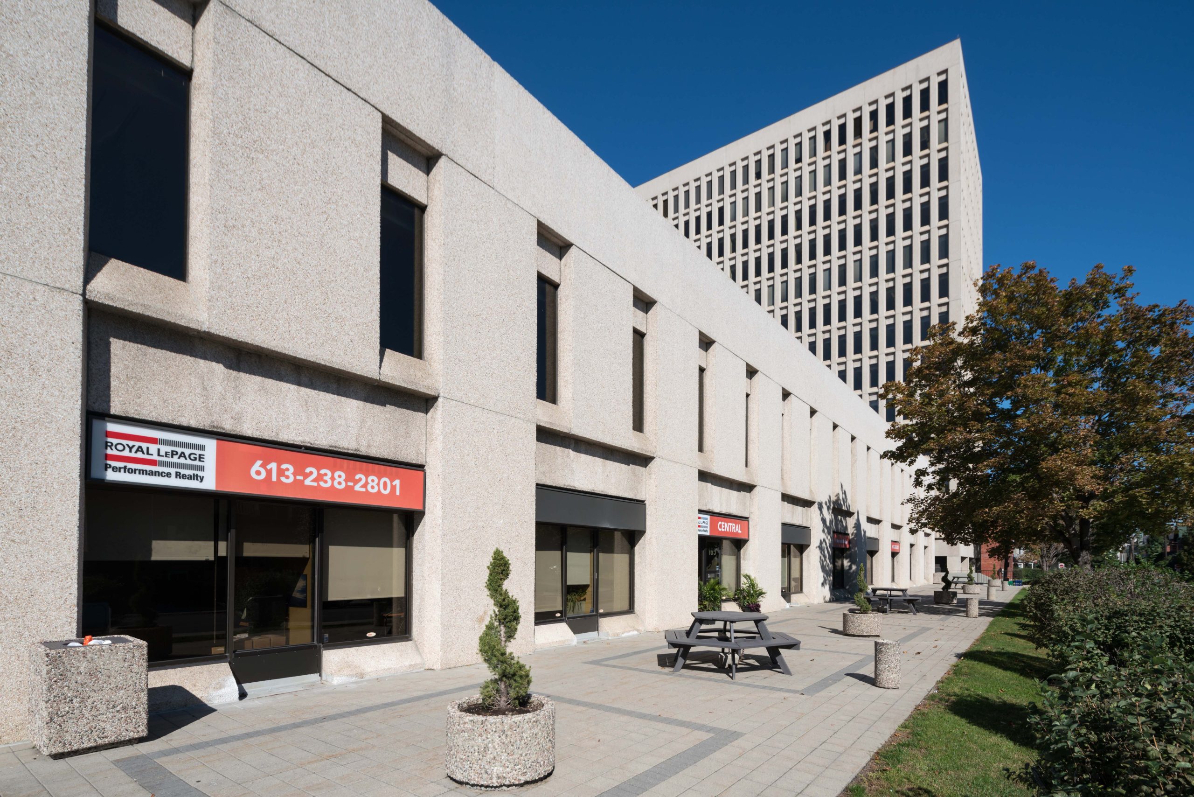
With its prime location on the edge of Ottawa’s central business districts, Killeany Place is one of the most accessible and desirable office complexes in the city.

Situated adjacent to the Queensway, Killeany Place offers quick, direct access to every major business and residential district throughout the entire National Capital Region. Killeany Place is also just minutes from major city arteries that lead directly to Parliament Hill and into the heart of the city’s banking and financial district with transit at the doorstep.

The complex is also conveniently located to take advantage of the wide choice of restaurants, specialty shops, banks and consumer services located along Bank Street.

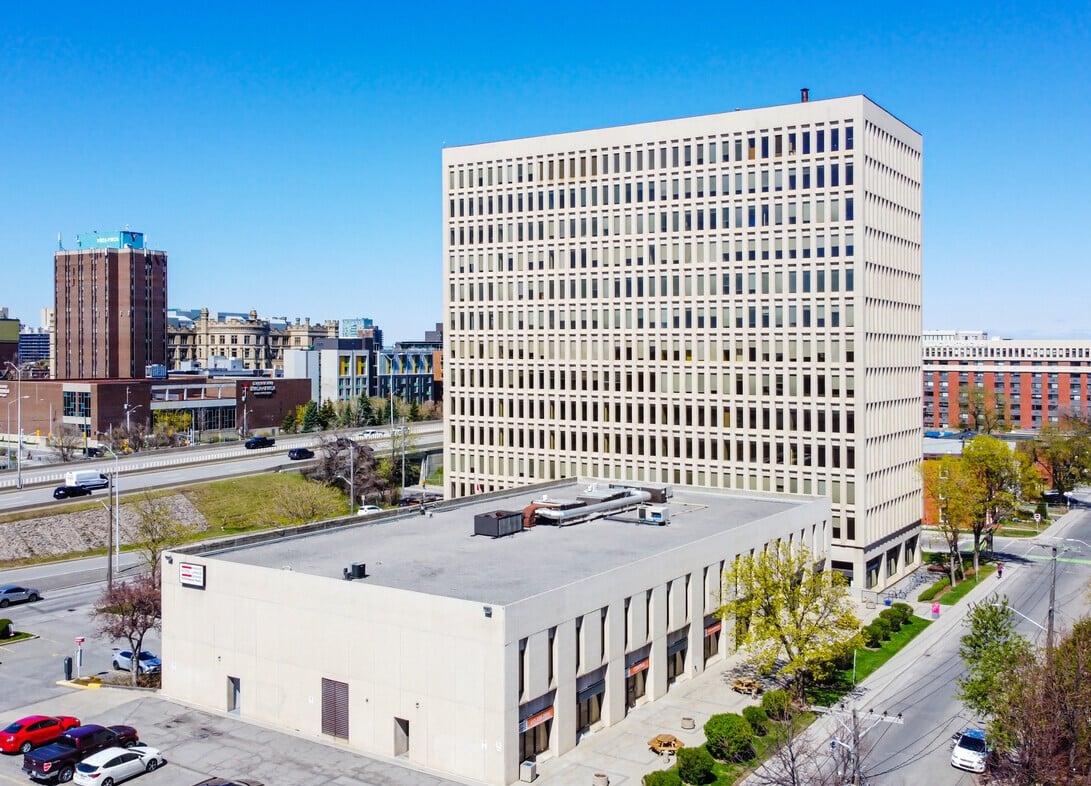
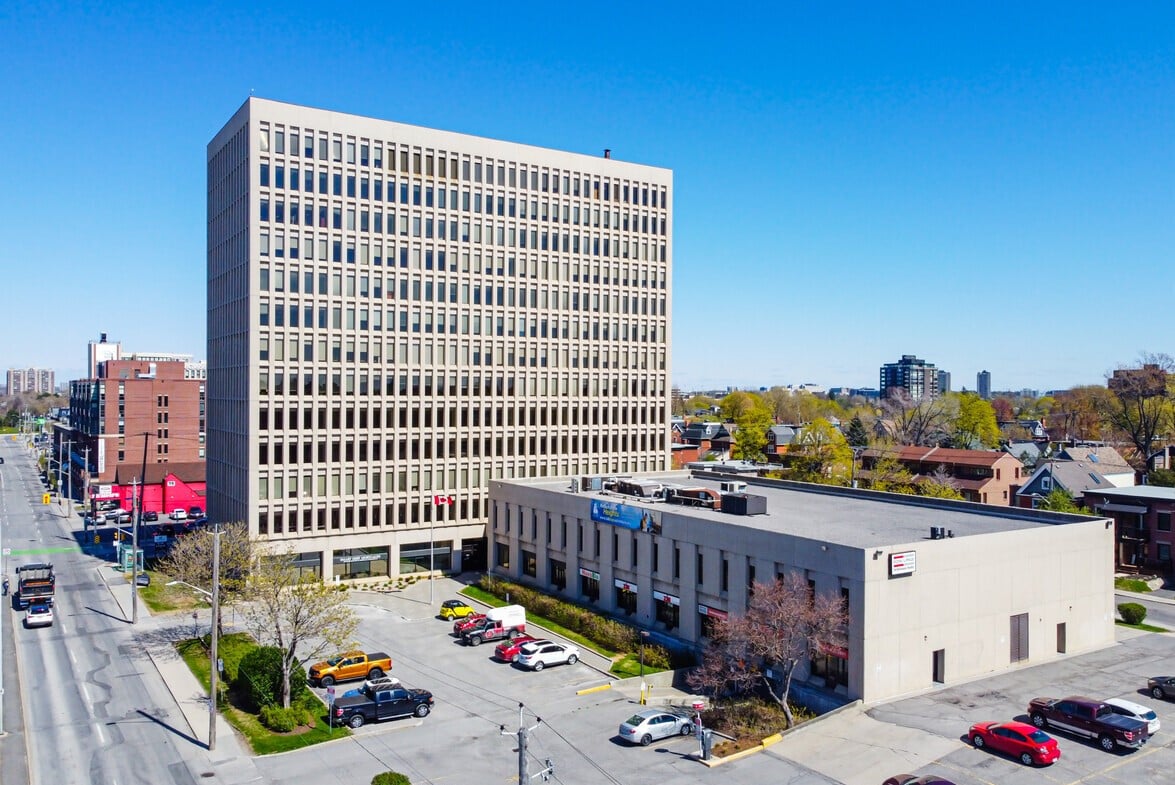
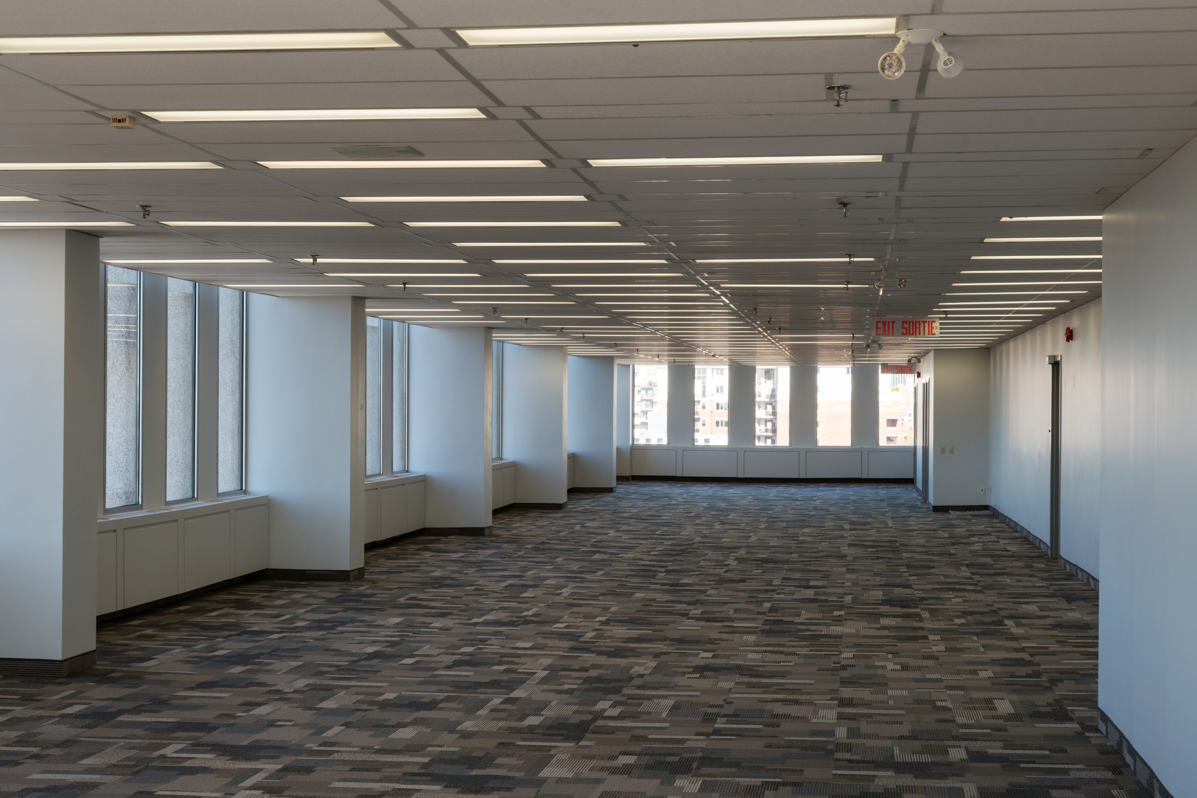
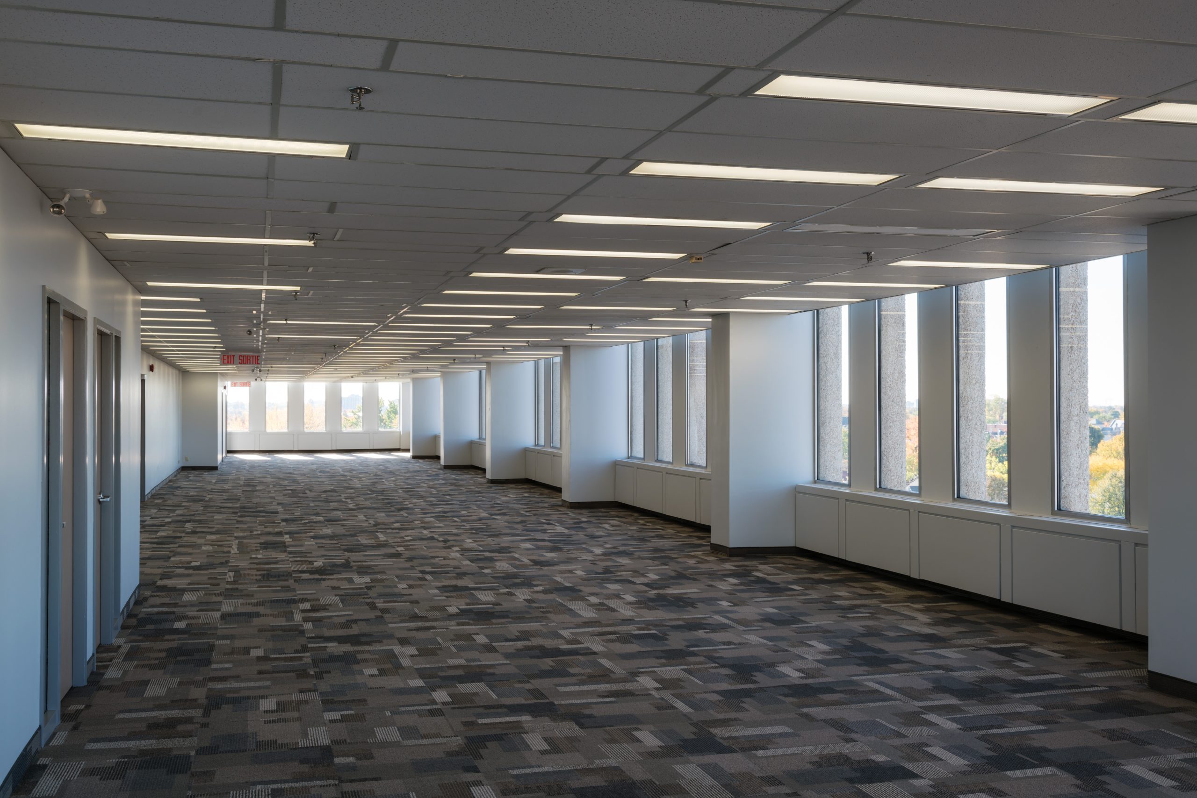
More than 150,000 square feet of impressive office space are available in the 13 storeys of Killeany Place. Private parking is located both on-site and underground. And for time-saving convenience, a restaurant with take-out facilities is located within the development.

Available Suites

Suite 101, 150 Isabella Street

Suite Size
2,041 sq.ft

Availability
July 1, 2026

Suite 150, 150 Isabella Street

Suite Size
1,258 sq.ft

Availability
Immediately

Suite 225, 150 Isabella Street

Suite Size
1,099 sq.ft

Availability
Immediately
Suite 302, 150 Isabella Street

Suite Size
441 sq.ft

Availability
June 1, 2026

Suite 401, 150 Isabella Street

Suite Size
6,473 sq.ft

Availability
Immediately
Suite 500, 150 Isabella Street

Suite Size
10,270 sq.ft

Availability
Immediately
Property Specifications

  • Total rentable area: 151,129
  • Number of floors: 13 floors plus 2 basement levels in Phase 1 (tower) 2 Floors in Phase 2 (low rise)
  • Building Renovations: Energy saving lighting retrofit and water conservation retrofit.
  • Washrooms: Men and Women’s washroom on each floor.
  • Elevators/Passenger: 3 elevators in tower from ground floor to the 12th floor and a garage shuttle in Phase 1 (tower) 1 elevator, Phase 2
  • Freight elevator: One of the elevators is oversized in height to double as a freight elevator when required.
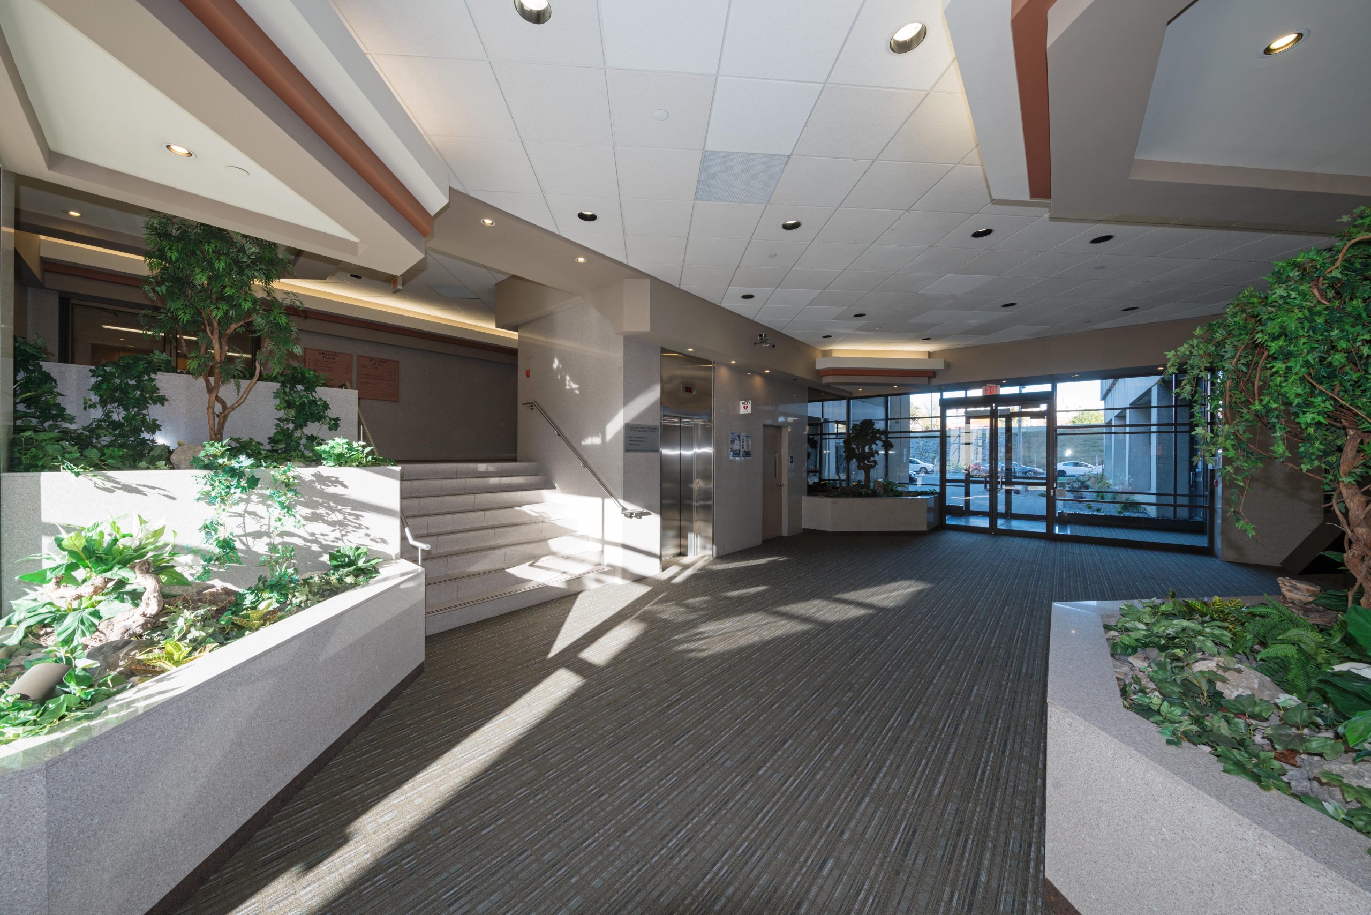
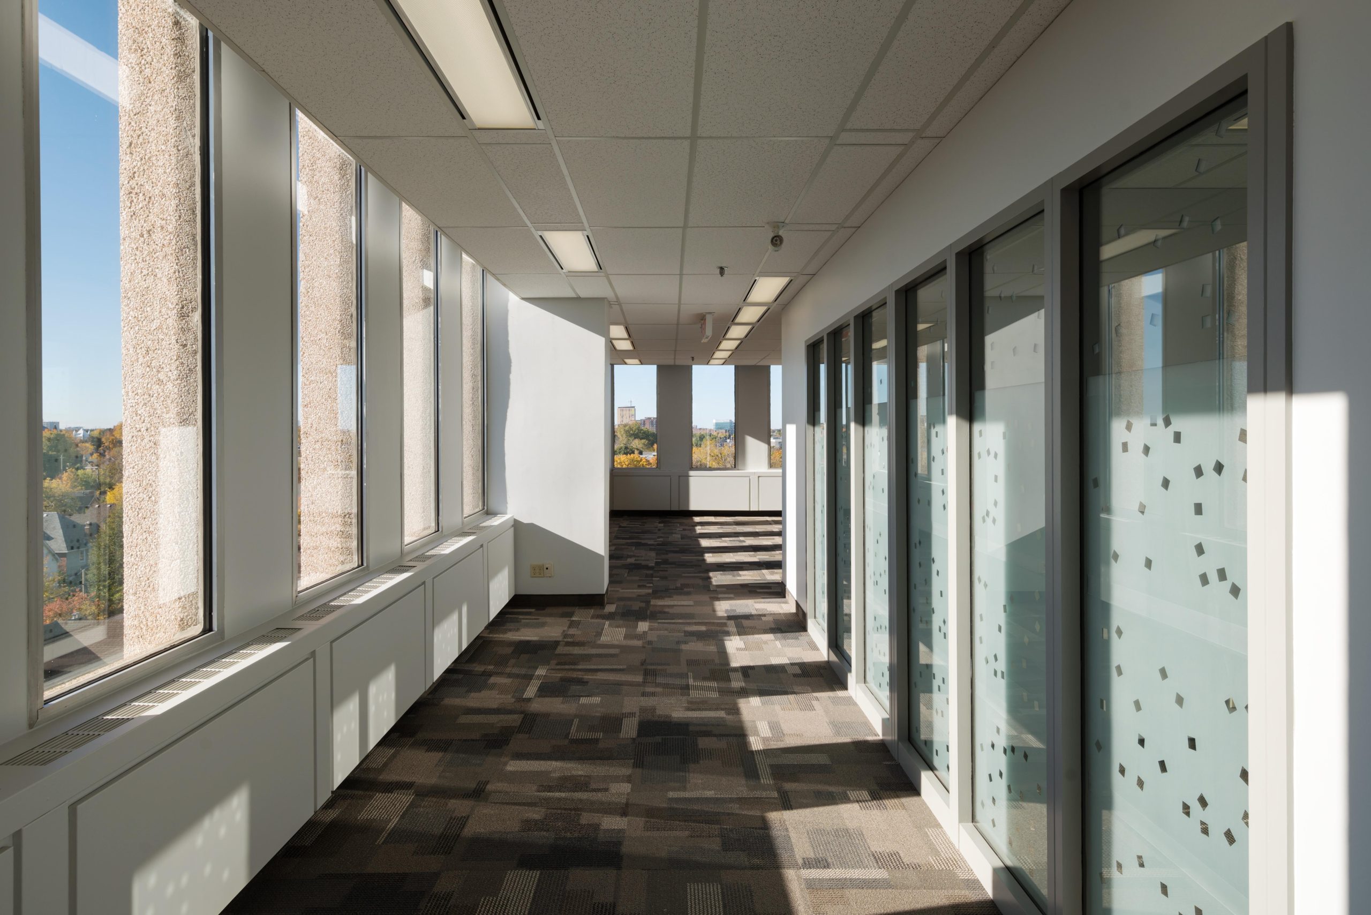
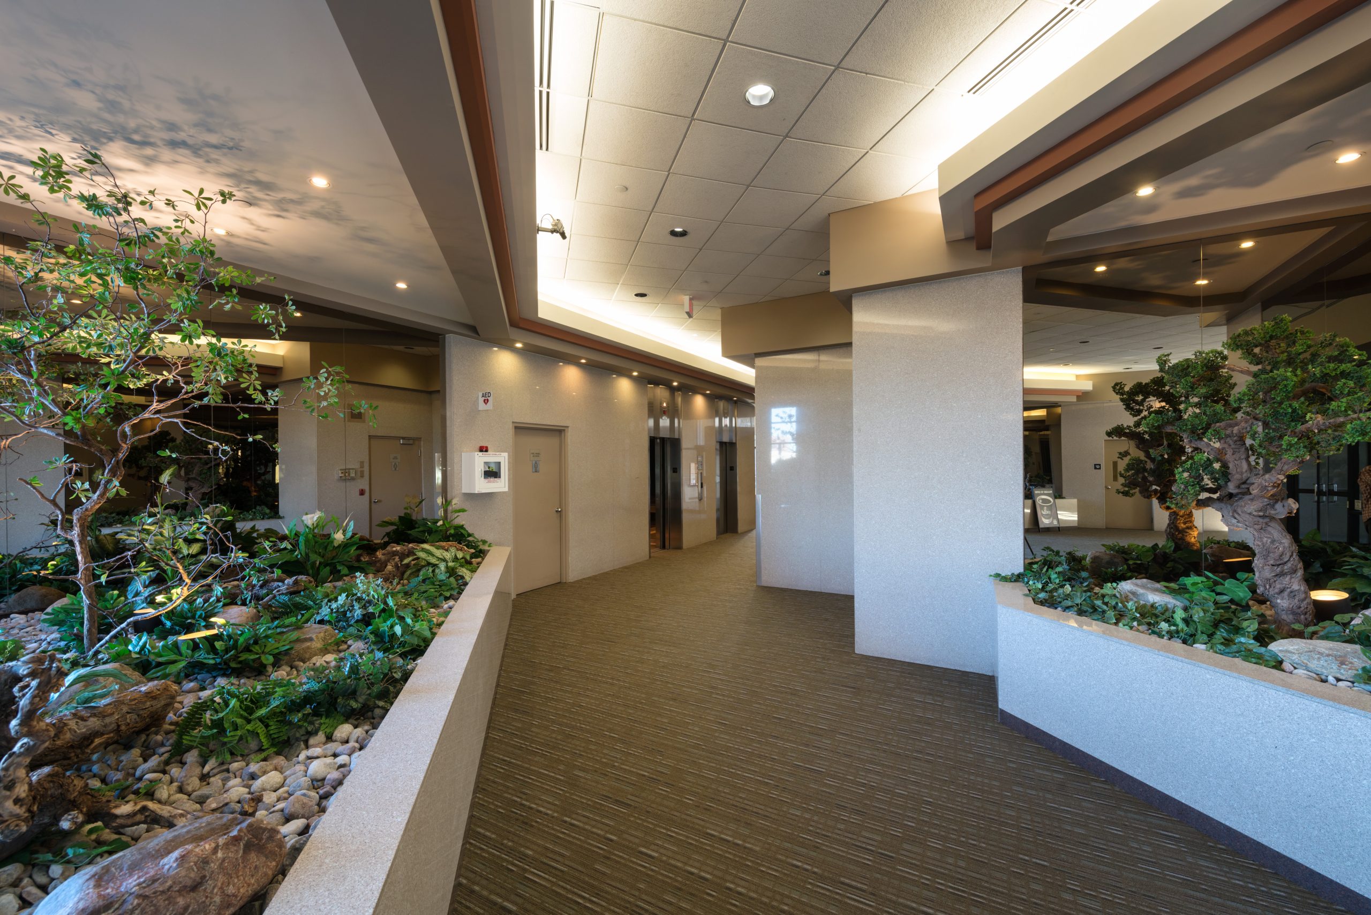
  • Amenities: On-site cafeteria, on-site storage lockers available for lease to tenants. Located in the heart of the Glebe, allowing for easy access to shopping and business with Oc Tranpo Transit at the doorstep. Beautiful panoramic views and an outdoor courtyard. Ask about our amazing signage opportunity!
  • On site garage: 3 levels valet parking for tenants, below ground 166 stalls
  • Surface parking: 119 cars, for tenants, and paid visitor parking
  • Heating: 2 gas fired boilers provide heat to perimeter induction units and interior space
  • HVAC: Seimens Energy Conservation Retrofit, computer controlled building ventilation system designed to meet Ashrae fresh air requirements, Automated temperature controls for energy efficiency and fan assisted VAV system for cooling
  • HVAC operating hours: 08H00 to 18H00 (operating hours can be extended to meet tenant’s requirements at an additional charge)
  • Emergency power: Diesel generator for fire and life safety systems
  • Light fixtures: T8 ceiling mounted low voltage fixtures, complete lighting retrofit for energy efficiency
  • Fibre optics: Available to the Building
  • Monitoring: Off-Site monitoring station for fire, and elevators 24/7
  • Sprinklers:  complete building, fully sprinkeled
Daily cleaning: Daily, full service cleaning for all tenancies.
Business Hours: Monday – Friday from 07H00 to 18H00
  • Recycling: paper, plastics, glass, cans, cardboard and newsprint.
  • Building greening: To reduce the carbon footprint of the building and to provide a healthier work environment for the tenants, digitally controlled automated building systems were installed and a full lighting replacement for energy efficiency and a water conservation retrofit.
  • On-site Day Engineer.  Itinerant Building Manager.
  • A computerized Tenant Maintenance Request System provides for early response and close follow up of all tenant maintenance requests and other enquiries.

Proudly Part of the Fuller Group