Kilborn Medical Centre (1385 Bank Street)

Building Size
31,128 sq.ft
Property Type
Medical, Office Centretown
Address
1385 Bank St, Ottawa, ON K1H 8N4, Canada
Property Highlights

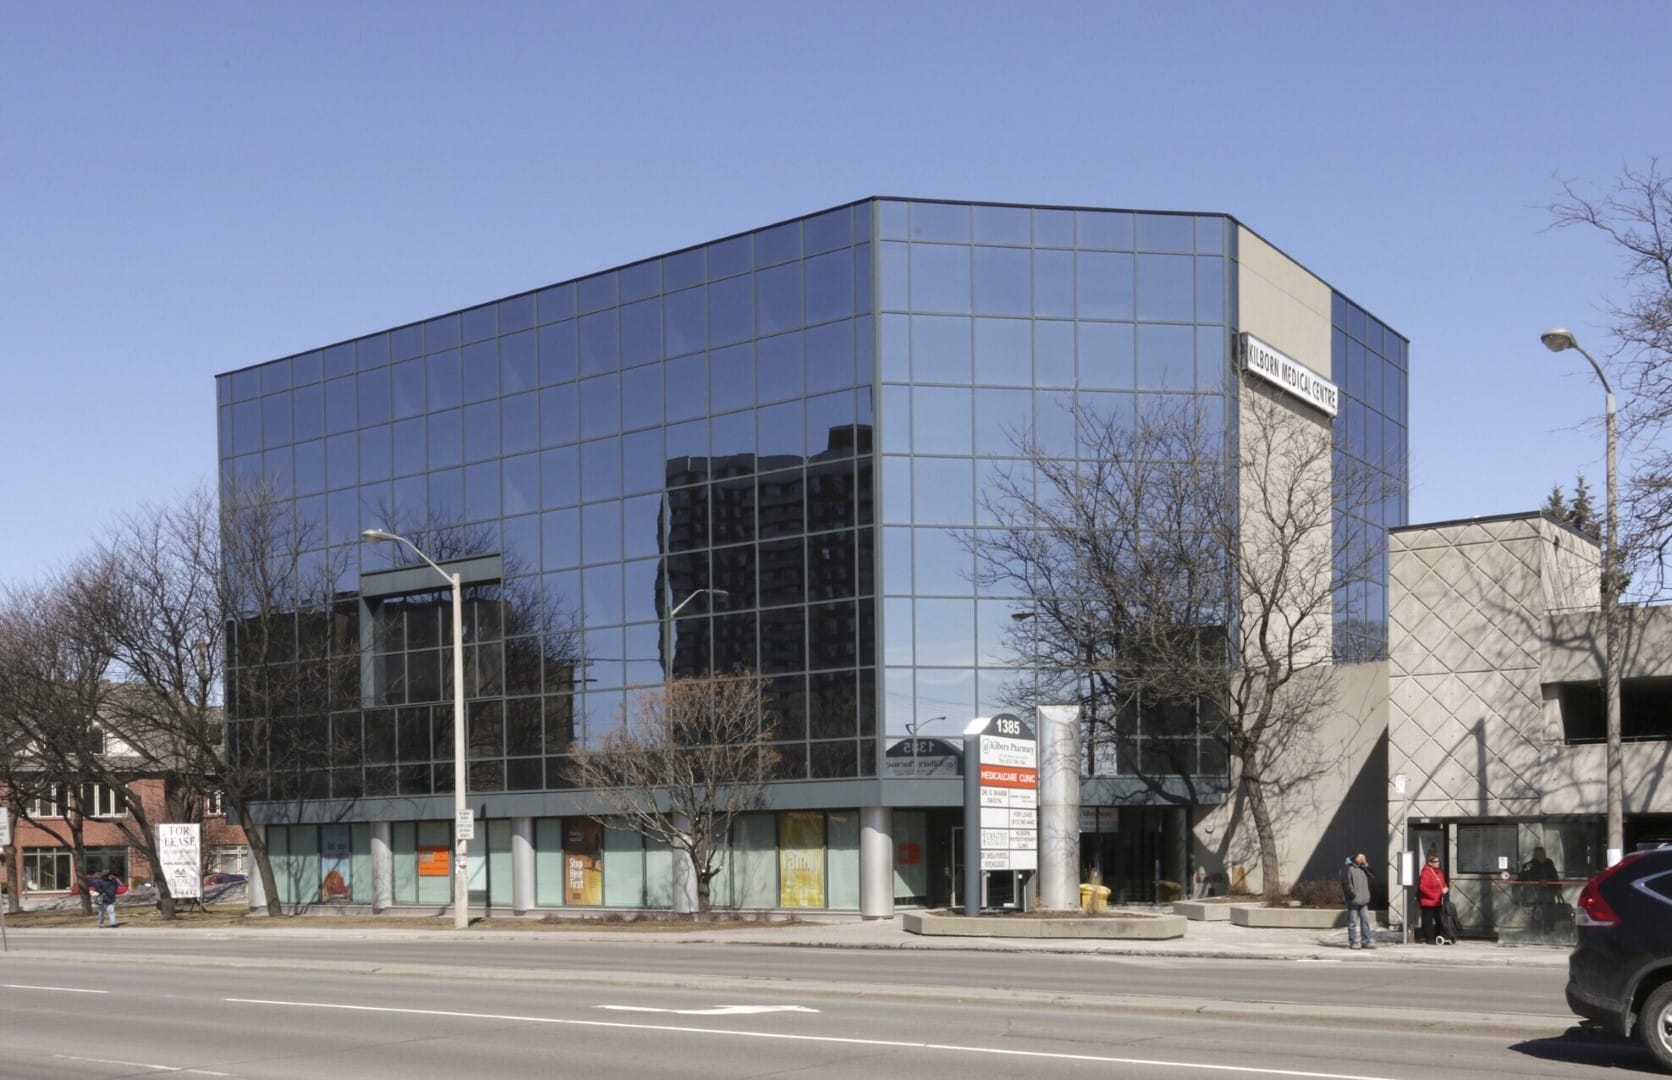
The complete requirements of both the medical practitioners and the patients have been considered in designing Kilborn Medical Centre. Its highly visible location in south Ottawa, at the corner of Bank Street and Kilborn Avenue, was chosen for its proximity and easy access to the region’s other medical facilities. The Riverside Clinic, the Ottawa General Hospital, the Children’s Hospital of Eastern Ontario and the National Defence Medical Centre are all just minutes away.

The centre can be equally accessible from all parts of the city, as public transportation stops at its front door.

An on-site laboratory and public parking garage, distinguishes the Kilborn Medical Centre as a complete self-contained medical facility.

Available Suites

Suite 305, 1385 Bank Street

Suite Size
2,737 sq.ft

Availability
Immediately
Suite 317, 1385 Bank Street

Suite Size
987 sq.ft

Availability
Immediately

Suite 402, 1385 Bank Street

Suite Size
1,138 sq.ft

Availability
Immediately

Suite 510, 1385 Bank Street

Suite Size
557 sq.ft

Availability
Immediately

Suite 520, 1385 Bank Street

Suite Size
634 sq.ft

Availability
Immediately

Property Specifications

  • Total rentable area: 31,128
  • Number of floors: 5 floors plus 1 below grade level
  • Building Renovations: Energy savings lighting retrofit, energy conservation retrofit to building systems and water conservation retrofit.
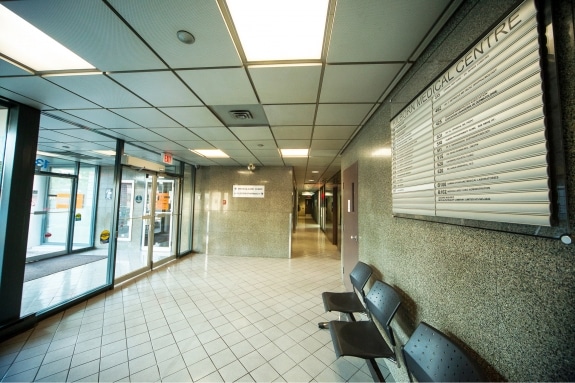
  • Washrooms: Men’s and Women’s washroom on each floor, barrier-free on each floor.
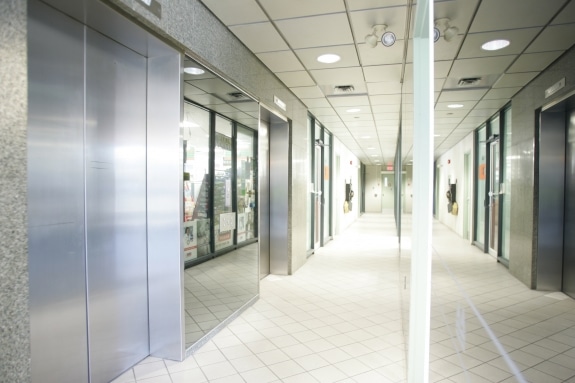
  • Elevators/Passenger: 2 passenger elevators
  • Amenities: On-site cafeteria, major chain pharmacy, and blood and diagnostic lab
On site garage: 4 levels covered parking, 111 stalls. Paid parking for visitors.
  • Heating: Heated electronically with baseboard units for individual temperature control
  • HVAC: Roof top HVAC units for cooling with fan assisted VAV system
  • HVAC operating hours: 08H00 to 18H00 (operating hours can be extended to meet tenant’s requirements at an additional charge)
  • Emergency power: Emergency lighting in common areas provided by battery packs. Battery back-up for fire and life safety systems
  • Light fixtures: T8 ceiling mounted low voltage fixtures, complete lighting retrofit for energy efficiency.
  • Monitoring: Off-Site monitoring station for fire, and elevators 24/7
  • Sprinklers: Complete building, fully sprinklered
  • Fire detection: Smoke detection devices to meet code requirements for the building. 1 fire hose cabinet per floor.  Portable fire extinguisher and pull stations on every floor.
  • Video surveillance: Security cameras on-site.
Daily cleaning: Daily, full service cleaning for all tenancies.
Business Hours: Monday – Friday from 06H00 to 20H00
  • Recycling: paper, plastics, glass, cans, cardboard and newsprint.
  • Building greening: To reduce the carbon footprint of the building a full lighting replacement for energy efficiency and a water conservation retrofit.
  • Itinerant Building Manager and Day Porter.
  • A computerized Tenant Maintenance Request System provides immediate response and close follow up of all tenant maintenance requests and other enquiries.

Proudly Part of the Fuller Group