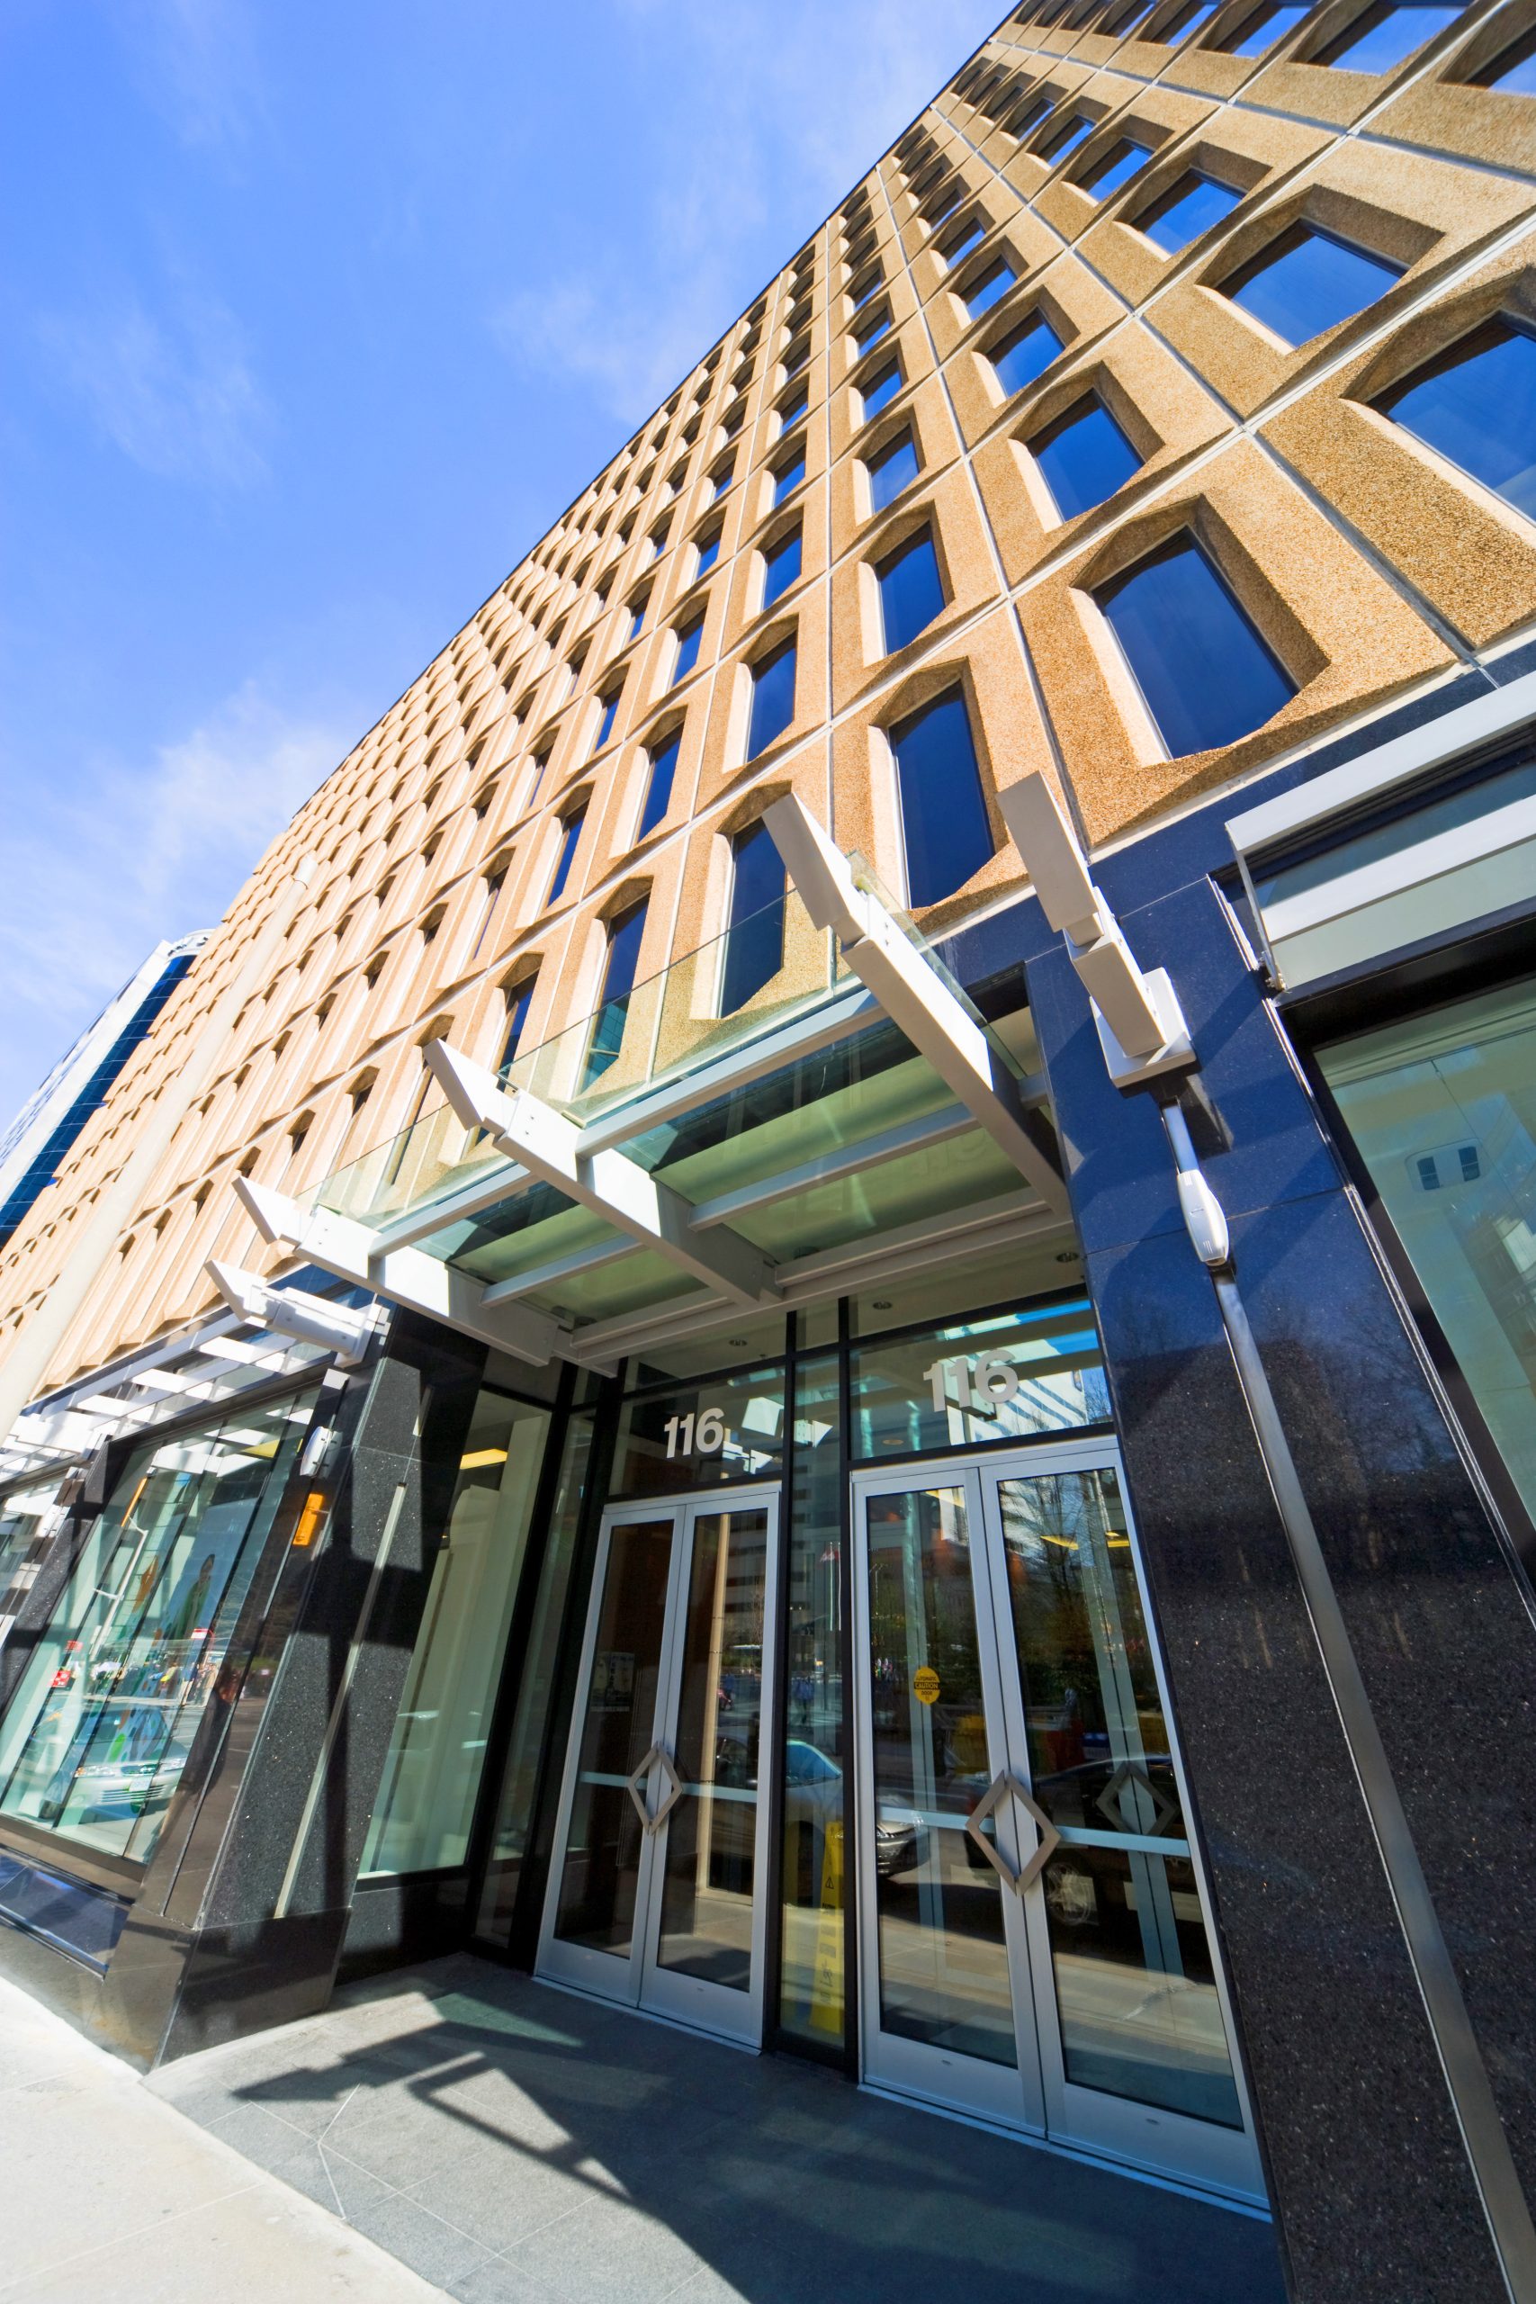
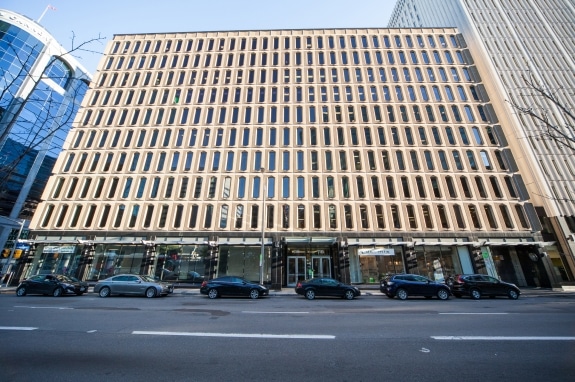
116 Albert Street

Building Size
97,307 sq.ft
Property Type
Office Downtown
Address
116 Albert Street Ottawa, ON K1A 1M5, Canada
Property Highlights

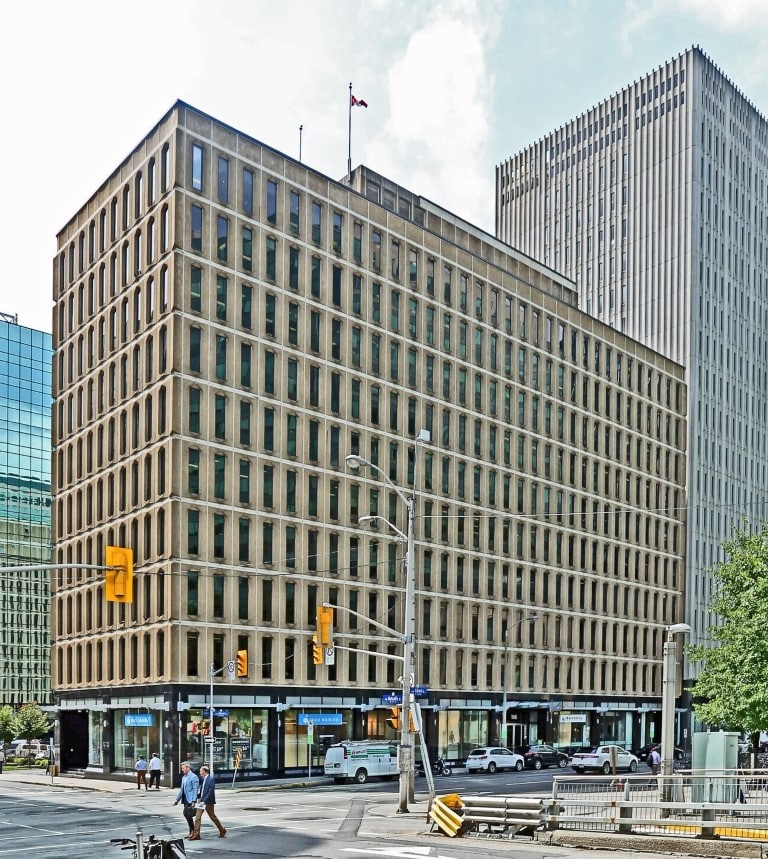
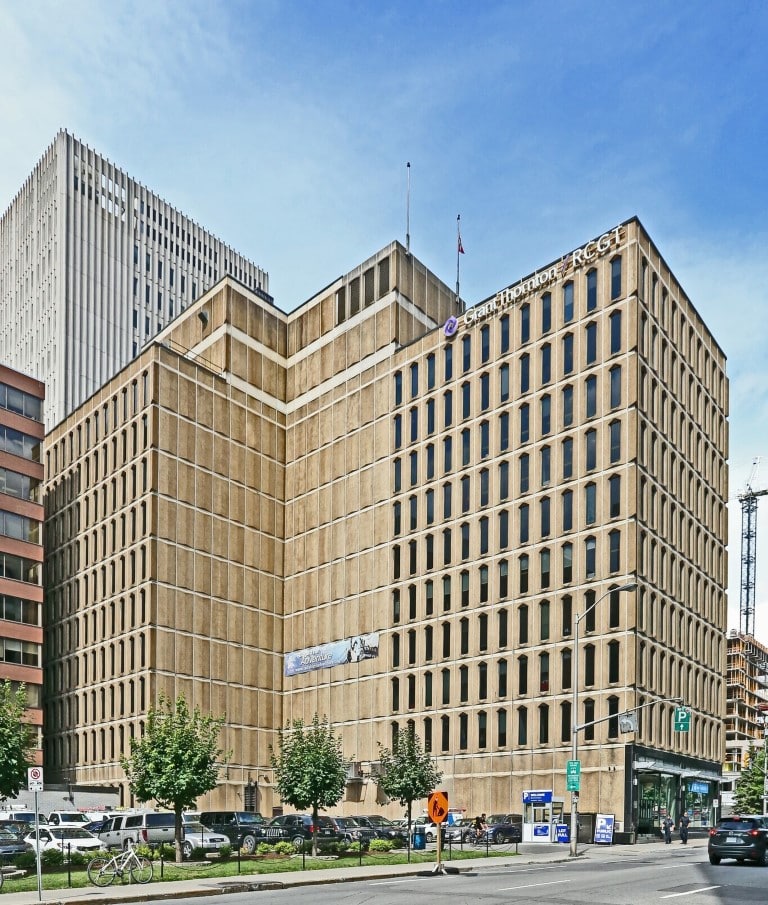
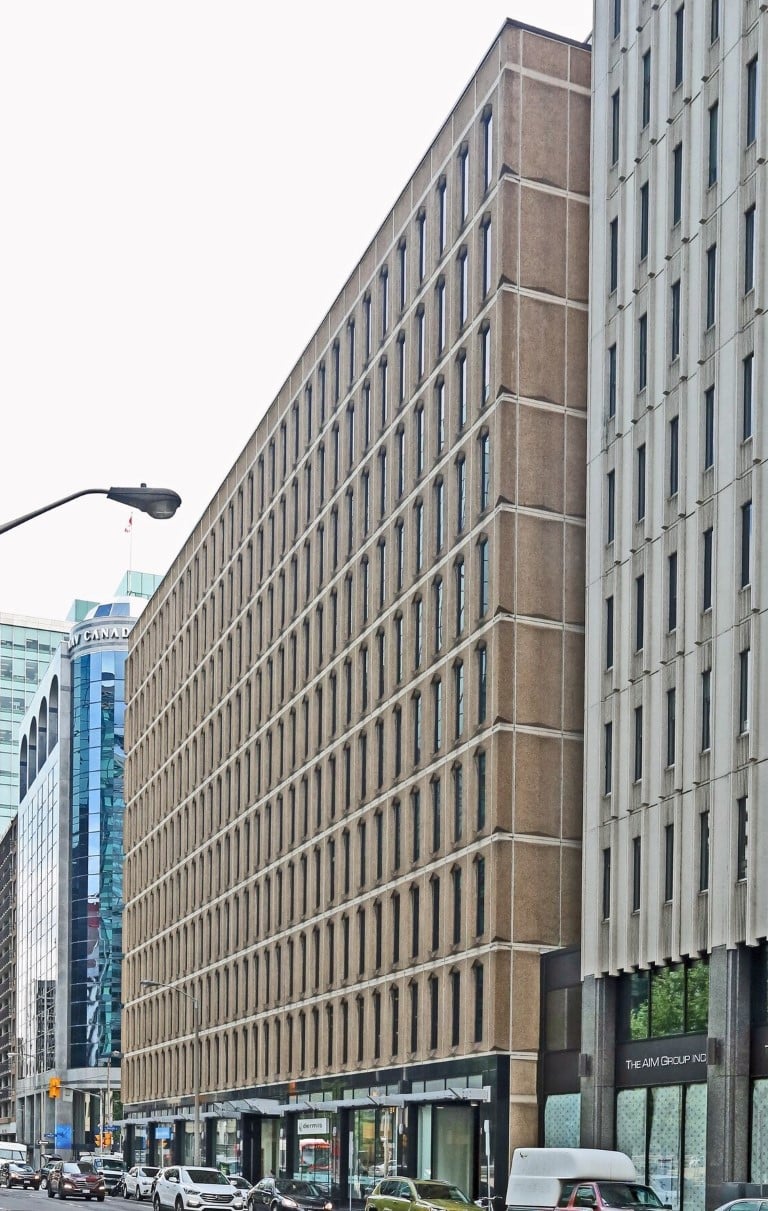
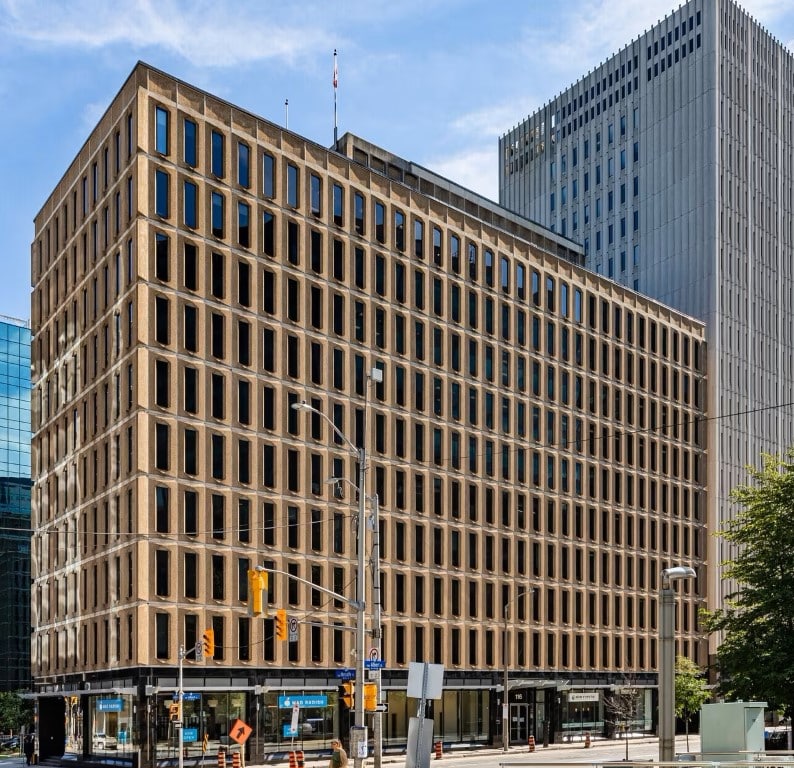
116 Albert occupies a coveted site on the corner of two of Ottawa’s busiest arteries, Metcalfe and Albert Streets and the LRT. It is a prominent location in the heart of Ottawa’s financial and banking area and just a few blocks south of Parliament Hill. This distinctive address offers critical access to Ottawa’s many business opportunities.

Secure private parking is conveniently located underground.

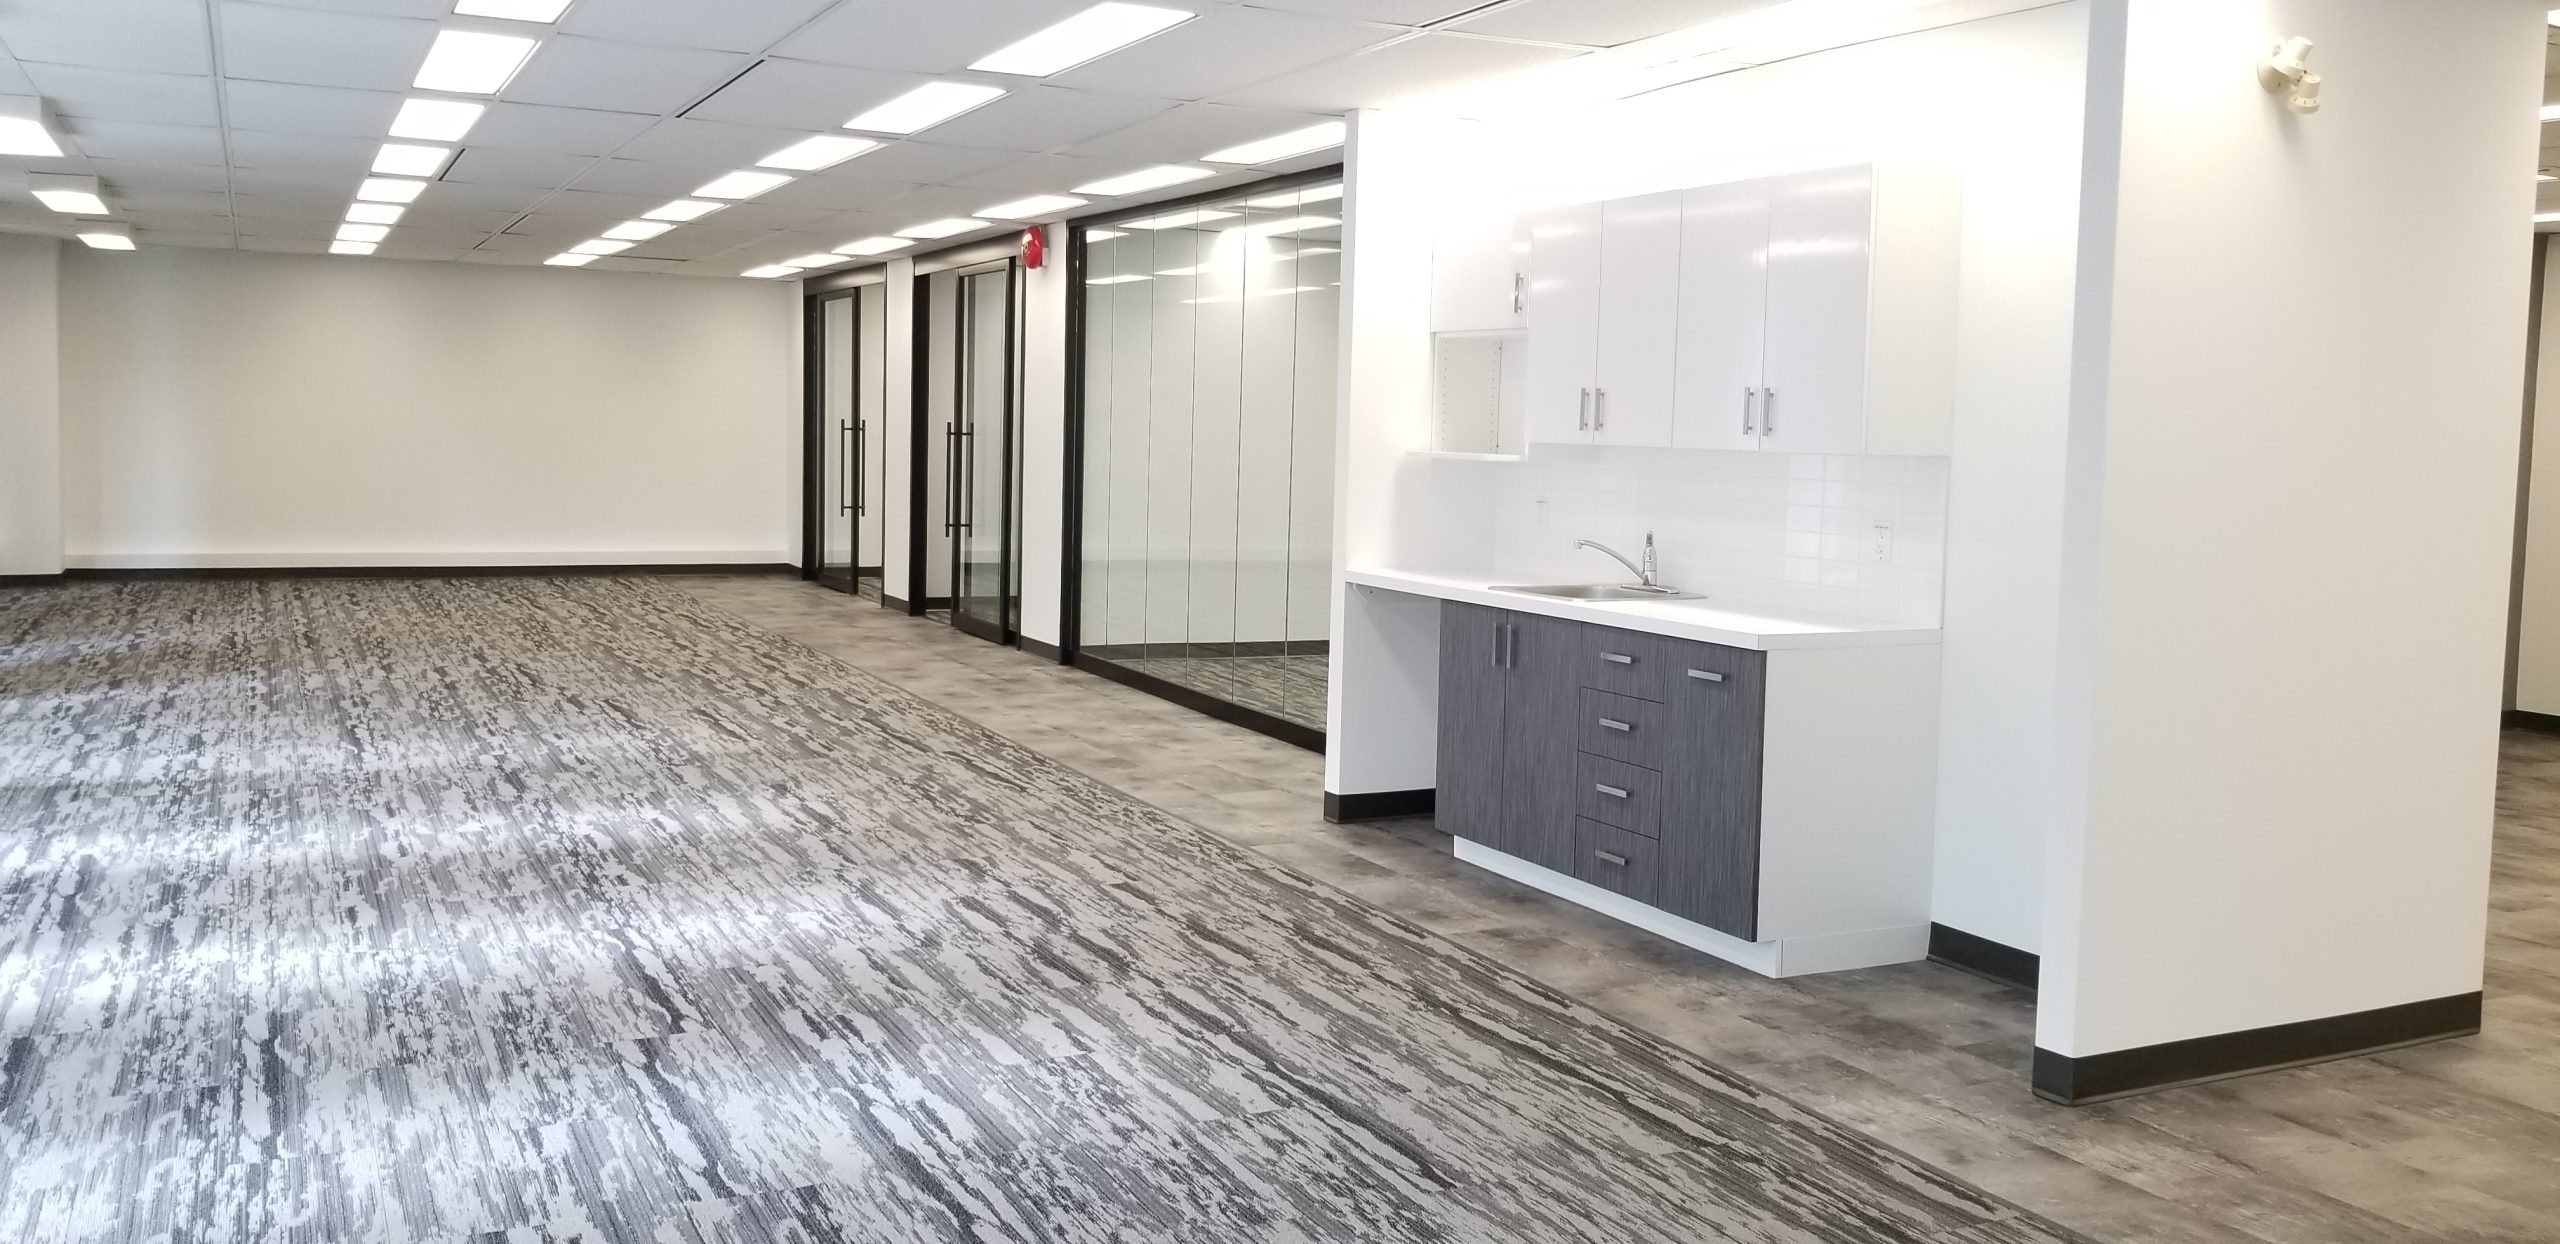
Available Suites

Suite 105, 116 Albert Street

Suite Size
1,219 sq.ft

Availability
Immediately
Suite 400, 116 Albert Street

Suite Size
3,252 sq.ft

Availability
Immediately
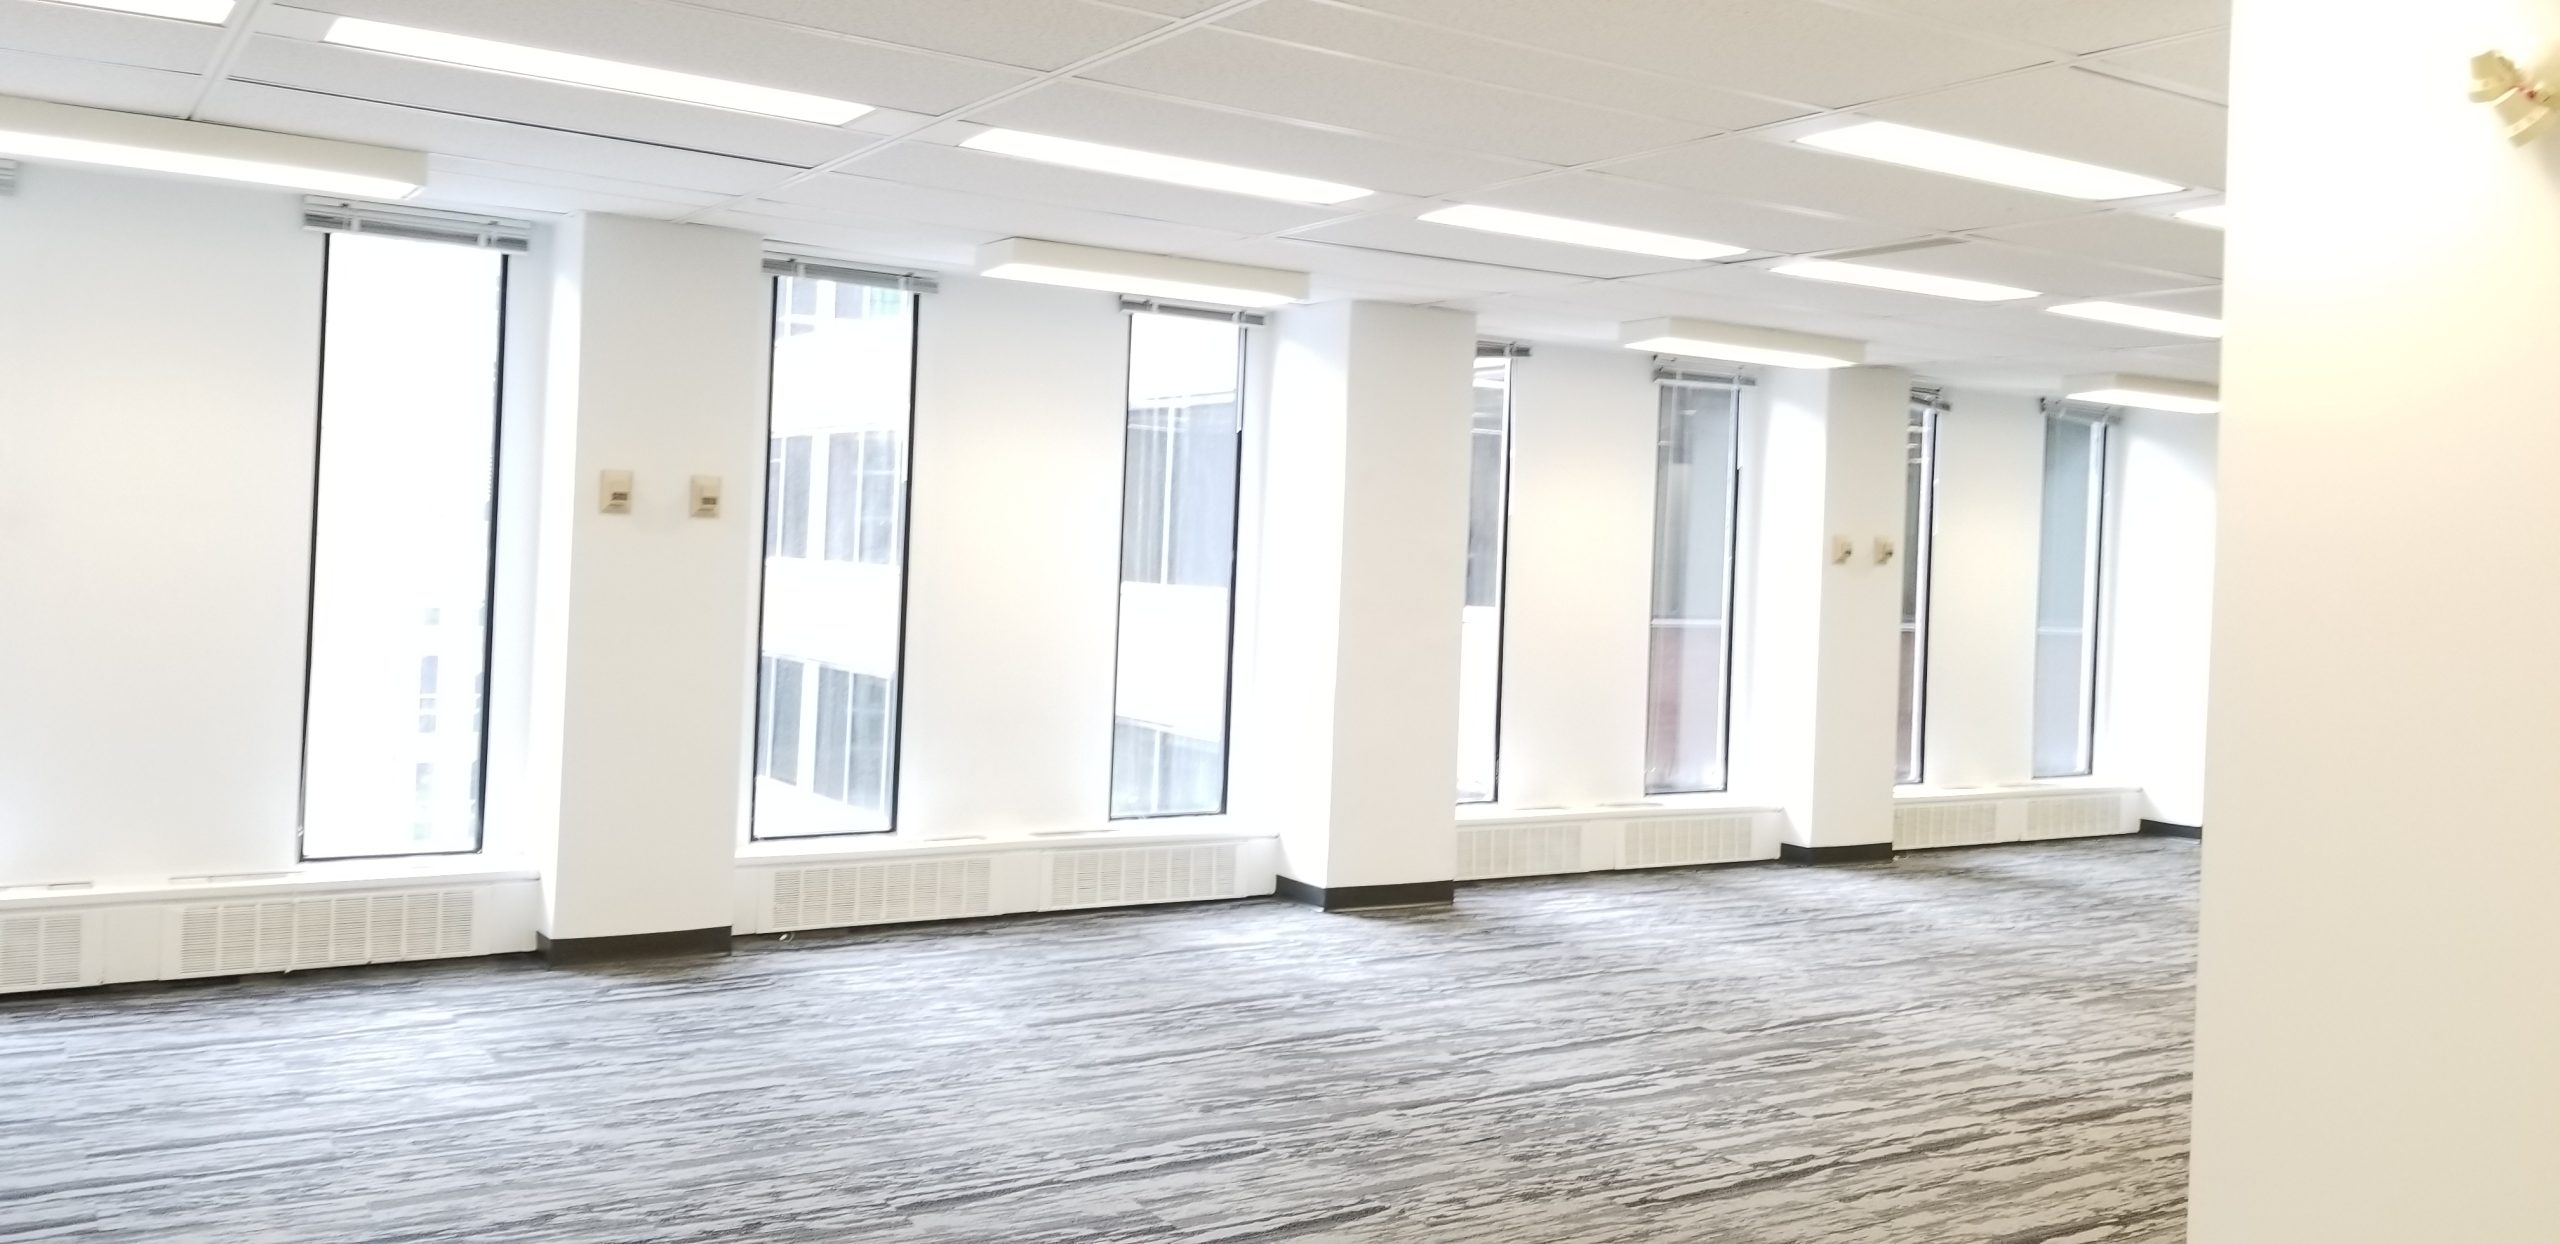
Suite 403, 116 Albert Street

Suite Size
560 sq.ft

Availability
Immediately

Suite 404, 116 Albert Street

Suite Size
960 sq.ft

Availability
Immediately

Suite 501, 116 Albert Street

Suite Size
5,677 sq.ft

Availability
May 13, 2026

Suite 502, 116 Albert Street

Suite Size
2,821 sq.ft

Availability
Immediately

Property Specifications

  • Total rentable area: 97,307
  • Number of floors: 10 floors above grade and 2 floors below grade.
  • Building Renovations:  Energy savings lighting retrofit, energy and water conservation retrofit to building systems and Elevator mechanical retrofit.
  • Washrooms: Men’s and Women’s washroom on every floor except 1-B.
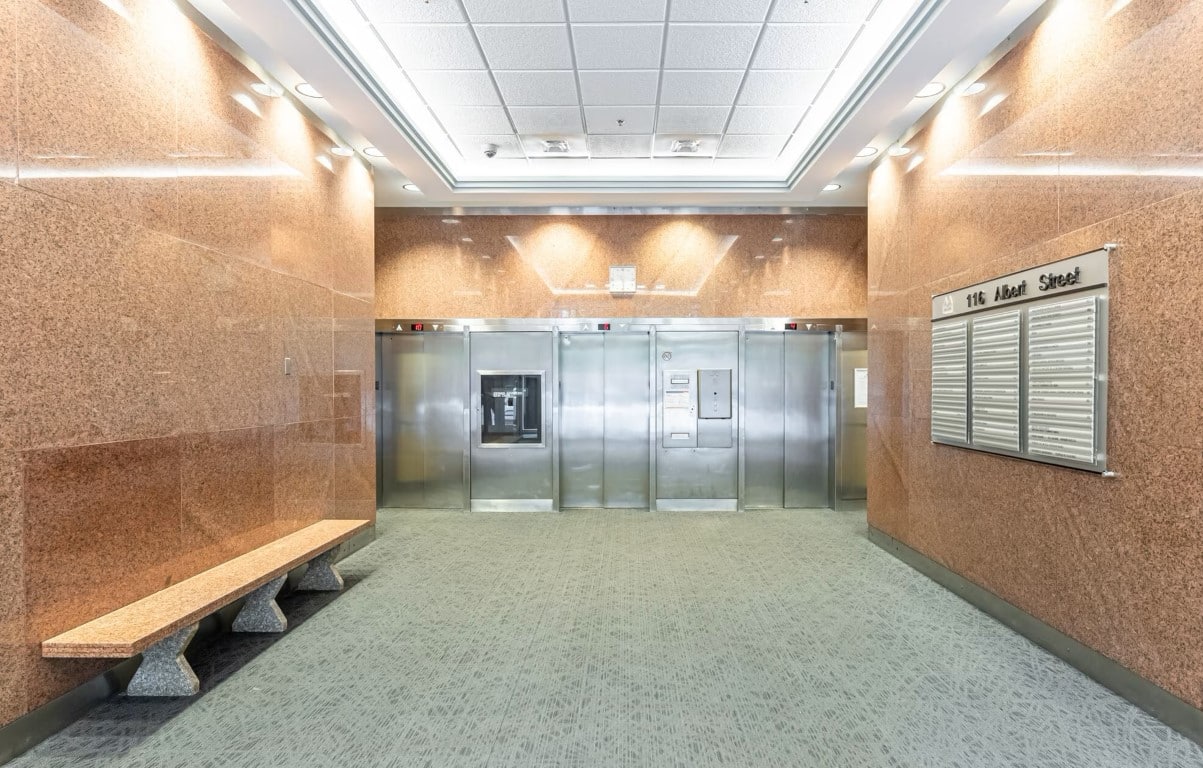
  • Elevators/Passenger: 3 high speed gearless elevators with computerized controls monitor traffic usage and reduce wait times.
  • Amenities: Boardroom rental available for tenants. On major transit arteries for easy access from all parts of the City. Close to Parliament Hill, the Courthouse, the Ottawa Convention Centre, the National Arts Centre, the Central Business district, shopping, dinning and Major hotels. Onsite storage lockers available for lease to tenants.

On site garage: Valet parking for tenants for 36 cars, 1 level.

  • Heating: 2 gas fired boilers provide heat to perimeter induction units and interior space.
  • HVAC:    Siemens Energy Conservation Retrofit, computer controlled building ventilation system designed to meet Ashrae fresh air requirements, automated temperature controls for energy efficiency and fan assisted VAV system for cooling
  • HVAC operating hours: 08H00 to 18H00 (operating hours can be extended to meet tenant’s requirements at an additional charge)
  • Cooling capacity:    High efficiency chiller to meet the CRC requirements of the “Montreal Protocol”
  • Emergency power: Diesel generator, for fire and life safety systems
  • Light fixtures: T8 ceiling mounted low voltage fixtures, complete lighting retrofit for energy efficiency
  • Fibre optics: Available to the Building
  • Monitoring: Off-site monitoring station for fire, and elevators 24/7
  • Sprinklers: Sprinklered to meet code requirements; fire pump located on 1B level
  • Fire detection: Heat and Smoke detection devices to meet code requirements for the Building. 2 fire hose cabinets per floor. Portable fire extinguishers and pull stations on every floor.
  • Video Surveillance: Security cameras on-site.

Daily cleaning: Daily, full service “green” cleaning for all tenancies.

Business Hours: Monday – Friday from 08H00 to 18H00

  • Recycling: paper, plastics, glass, cans, cardboard and newsprint.
  • Building greening: To reduce the carbon footprint of the building and to provide a healthier work environment for the tenants the Building was converted to “green” cleaning in 2008, digitally controlled automated building systems  and a full lighting replacement for energy efficiency.
  • On-site Day Engineer. Building Manager shared between 2 adjacent buildings.
  • Metcalfe Realty’s property management office is located in the Varette Building at 130 Albert Street, which is in the same city block as the 116 Albert Street building. This close proximity of the property management office provides the tenants with convenient first class property management and tenant care.
  • A computerized Tenant Maintenance Request System provides for early response and close follow up of all tenant maintenance requests and other enquiries.

Proudly Part of the Fuller Group