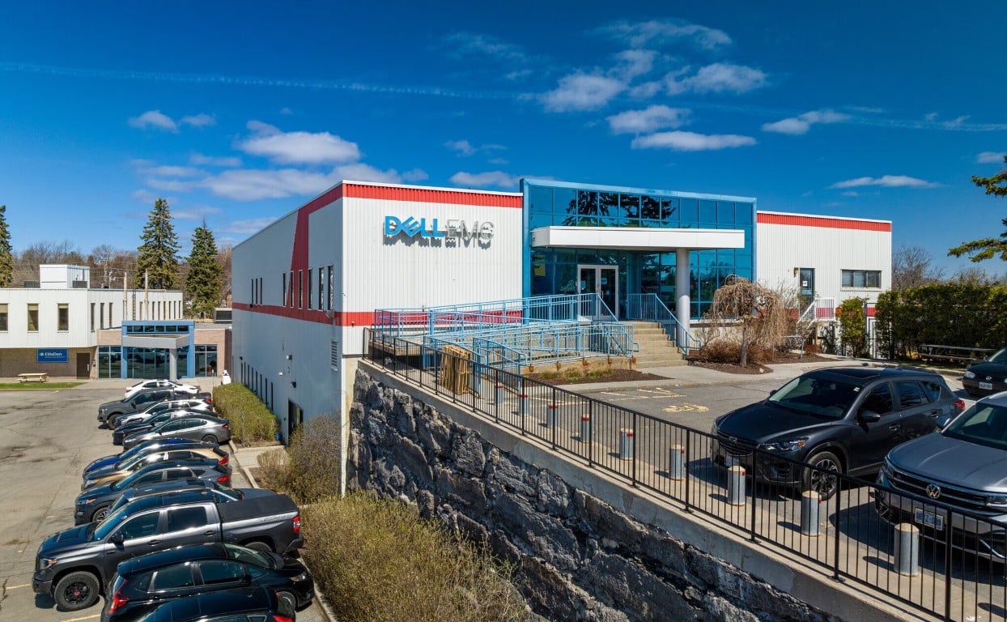
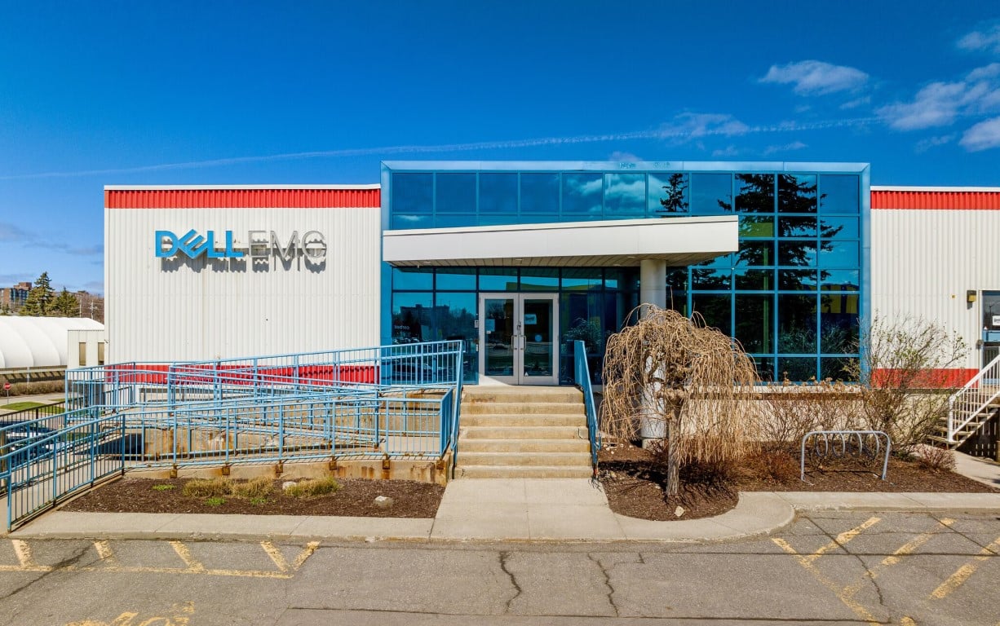
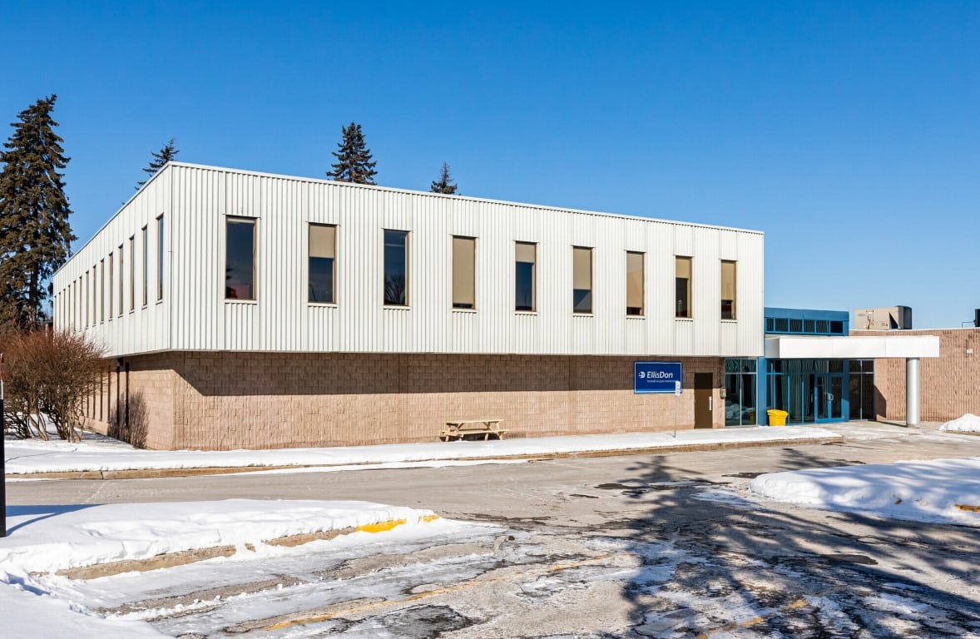
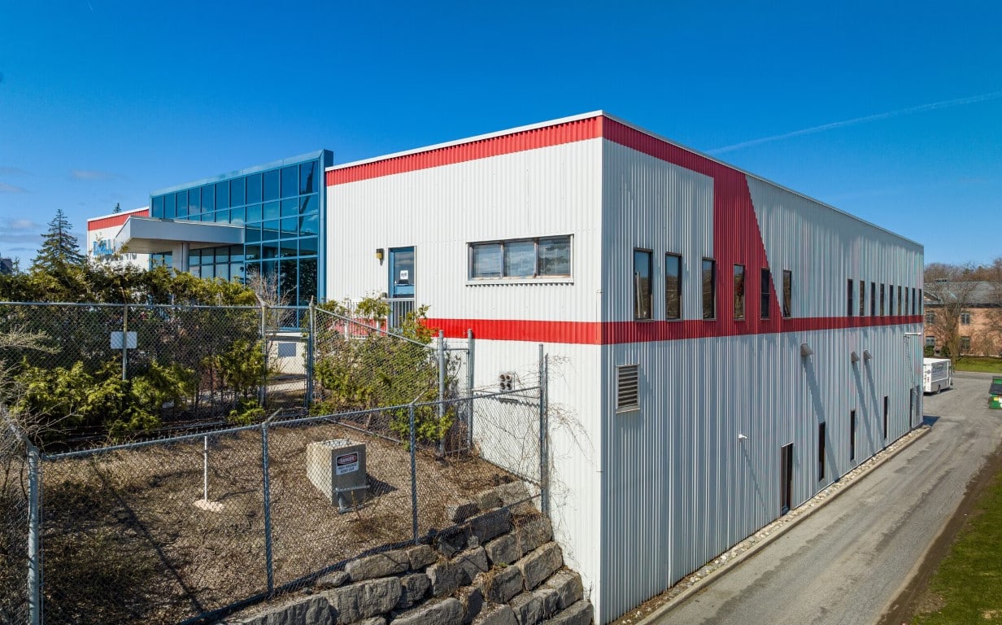
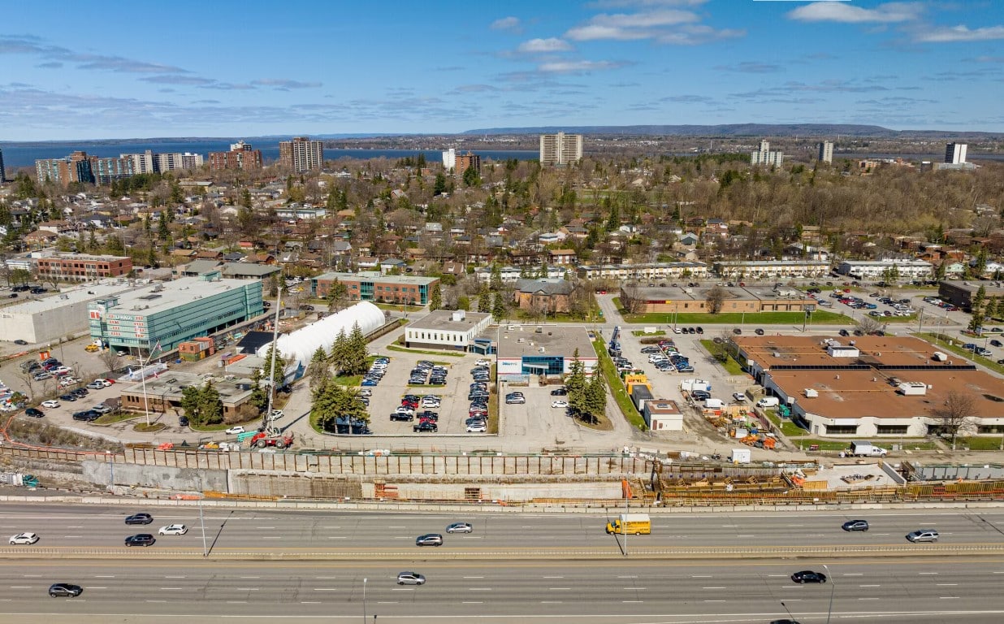
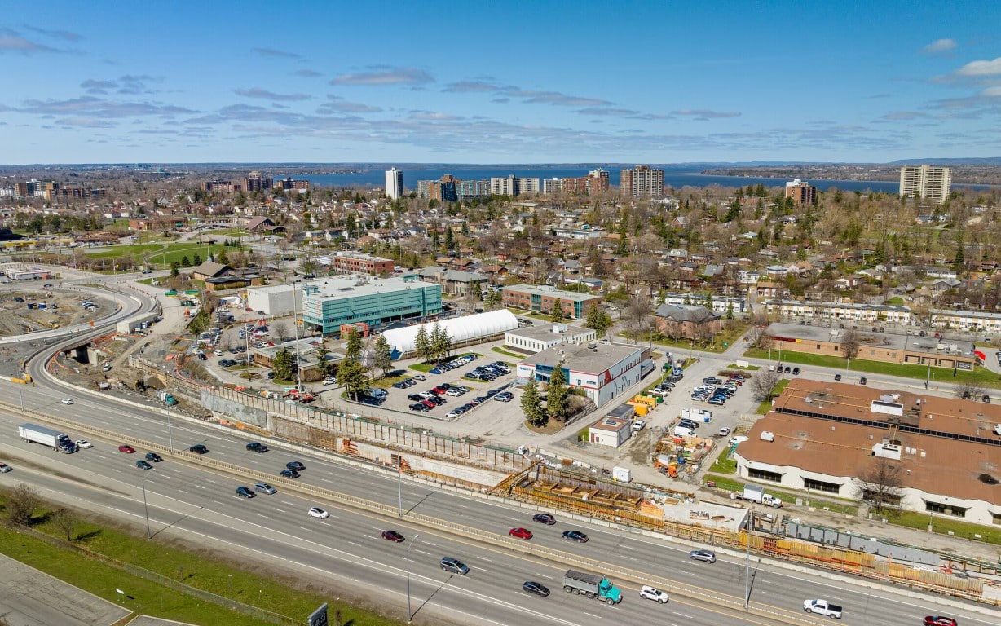
2680 Queensview Drive

Building Size
42,000 sq.ft
Property Type
Office Suburban, Warehouse
Address
2680 Queensview Dr, Ottawa, ON K2B 8J9, Canada
Property Highlights

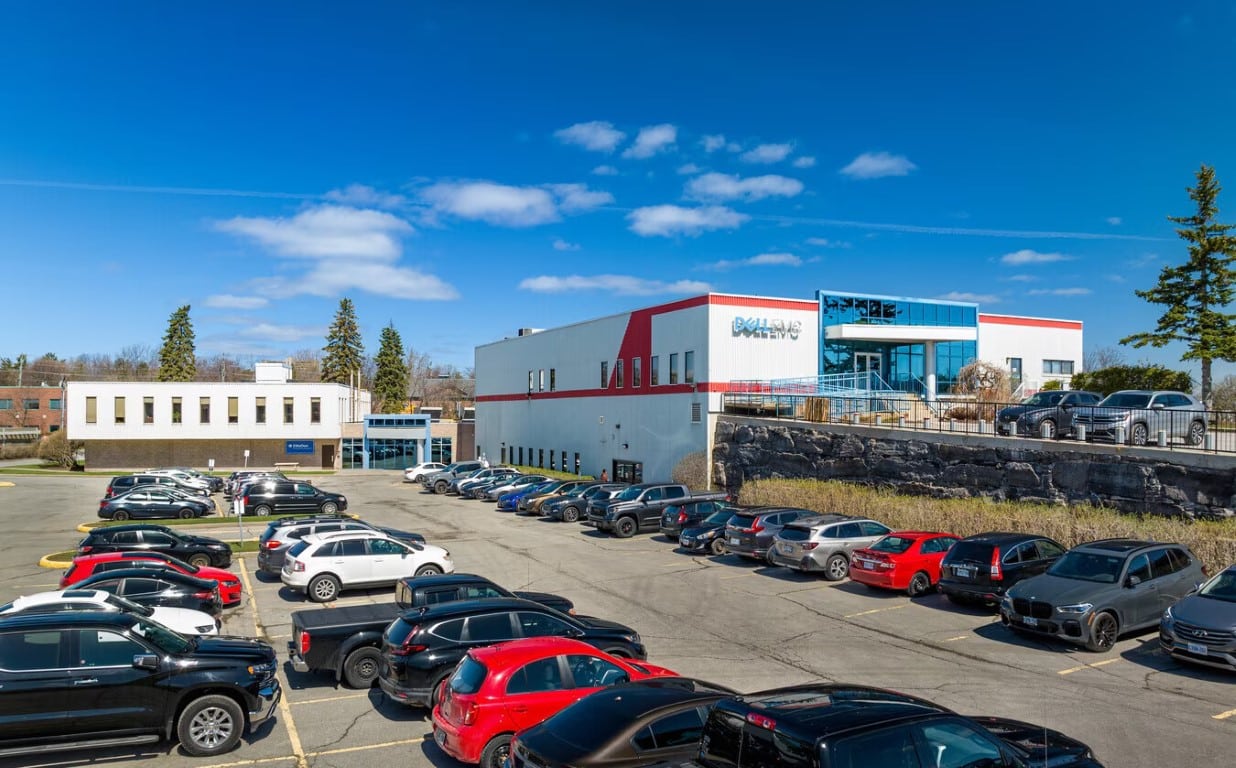
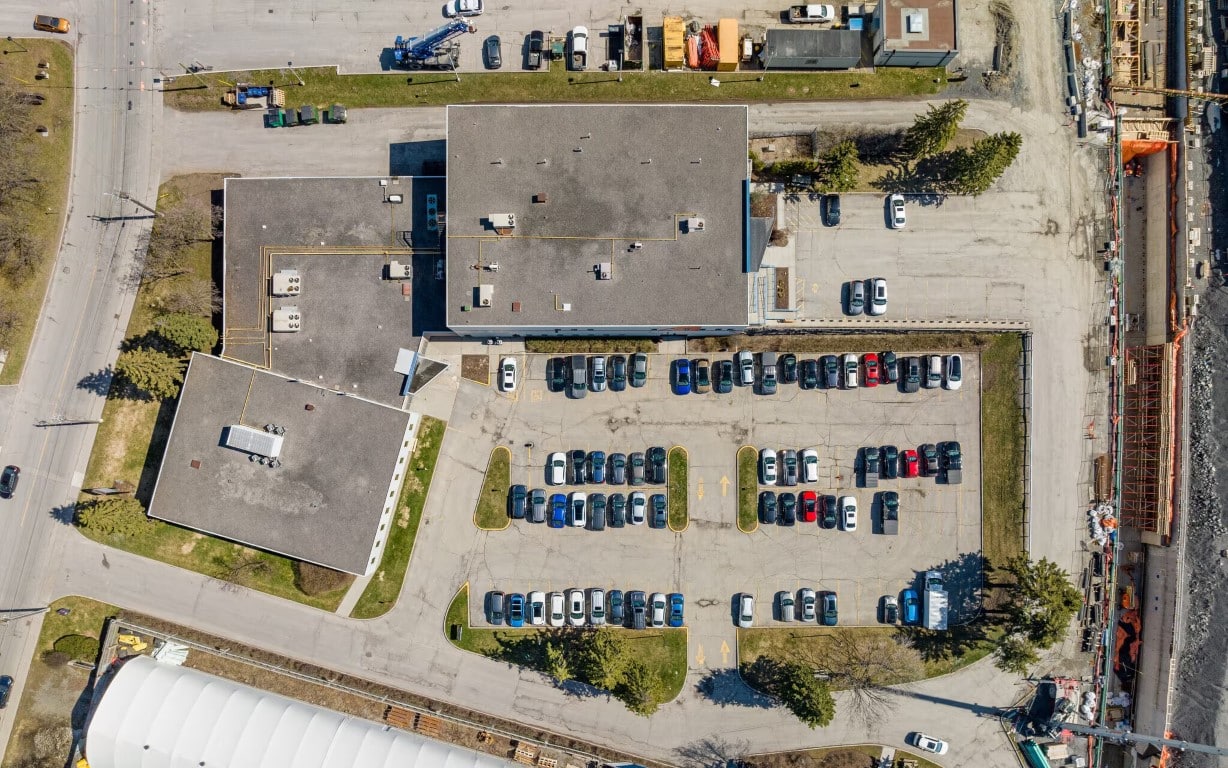
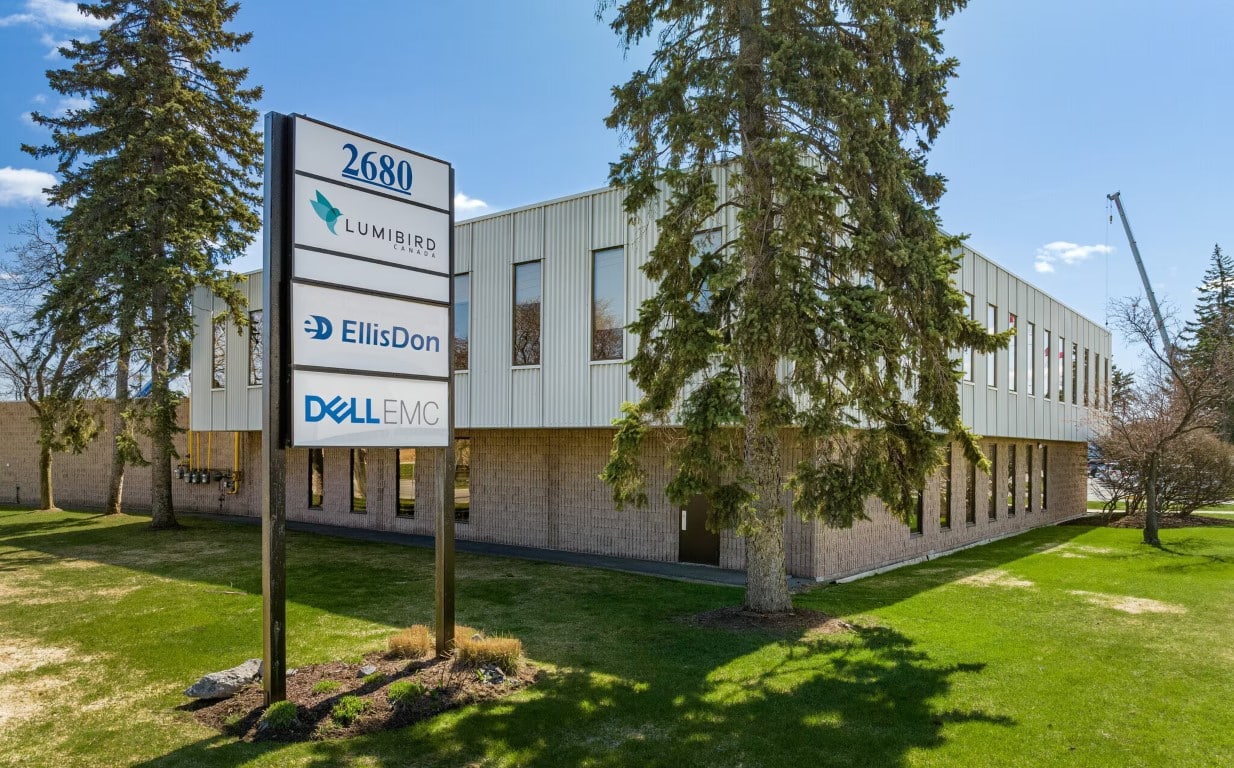
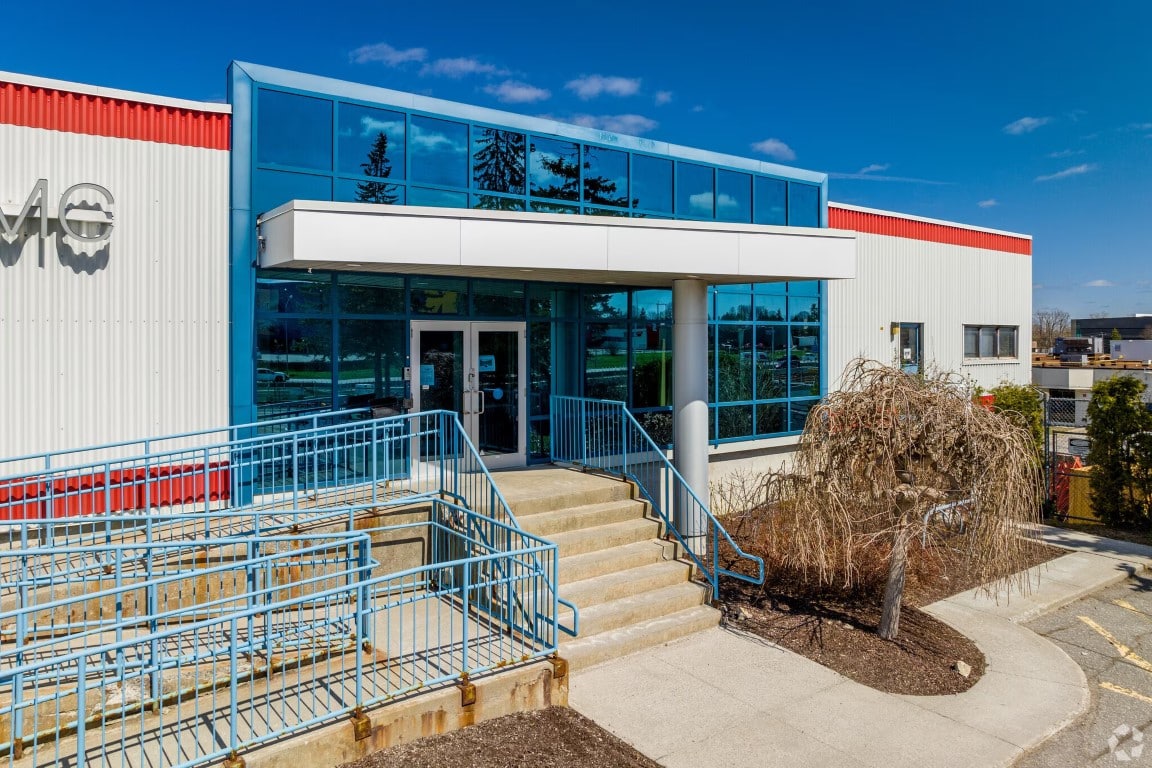
Located at the edge of Ottawa’s high tech business district, this office-warehouse Building offers convenient access to the Queensway. This property is both client and employee friendly, with ample on site parking, convenient and accesible public transit and proximity to the Pinecrest and Greenbank Square Shopping Centres and the Queensway Racquet Club.

Available Suites

Suite 105, 116 Albert Street

Suite Size
1,219 sq.ft

Availability
Immediately
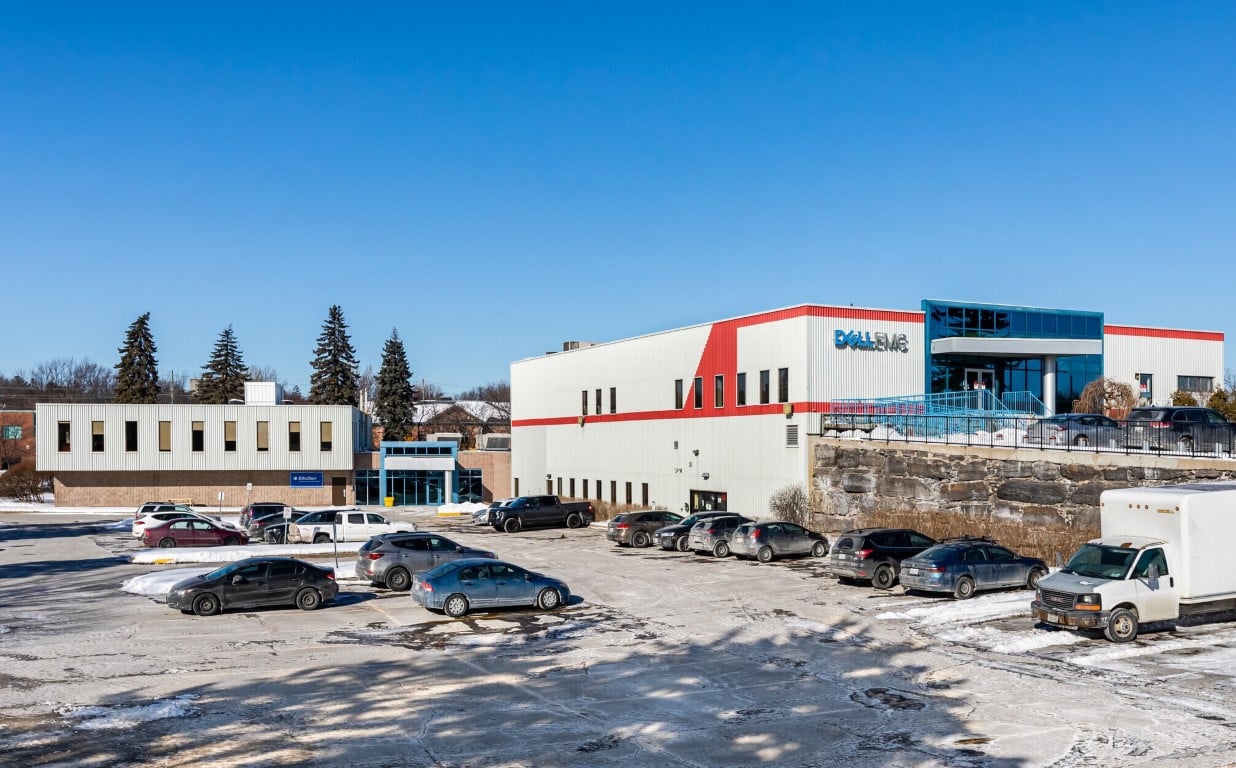
Suite 400, 116 Albert Street

Suite Size
3,252 sq.ft

Availability
Immediately
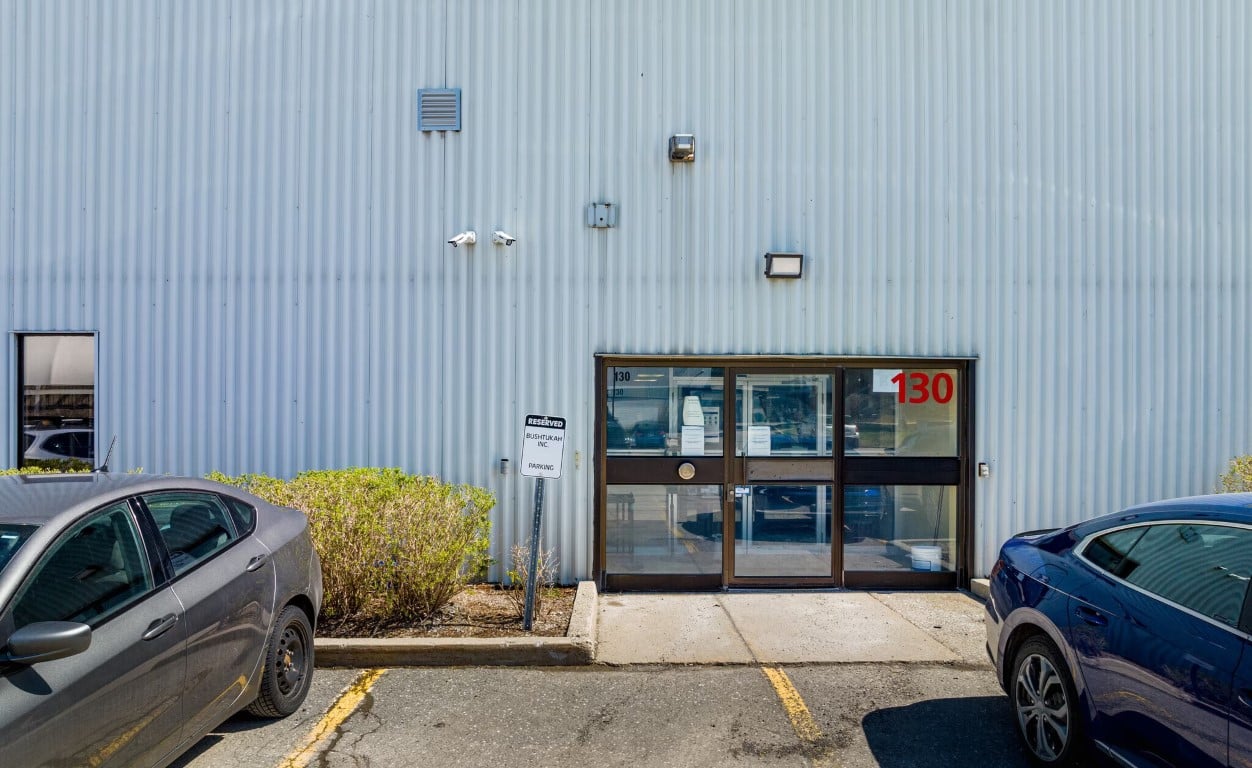
Suite 403, 116 Albert Street

Suite Size
560 sq.ft

Availability
Immediately
Suite 404, 116 Albert Street

Suite Size
960 sq.ft

Availability
Immediately
Suite 501, 116 Albert Street

Suite Size
5,677 sq.ft

Availability
May 13, 2026

Suite 502, 116 Albert Street

Suite Size
2,821 sq.ft

Availability
Immediately
Property Specifications

  • Total rentable area: 42,000
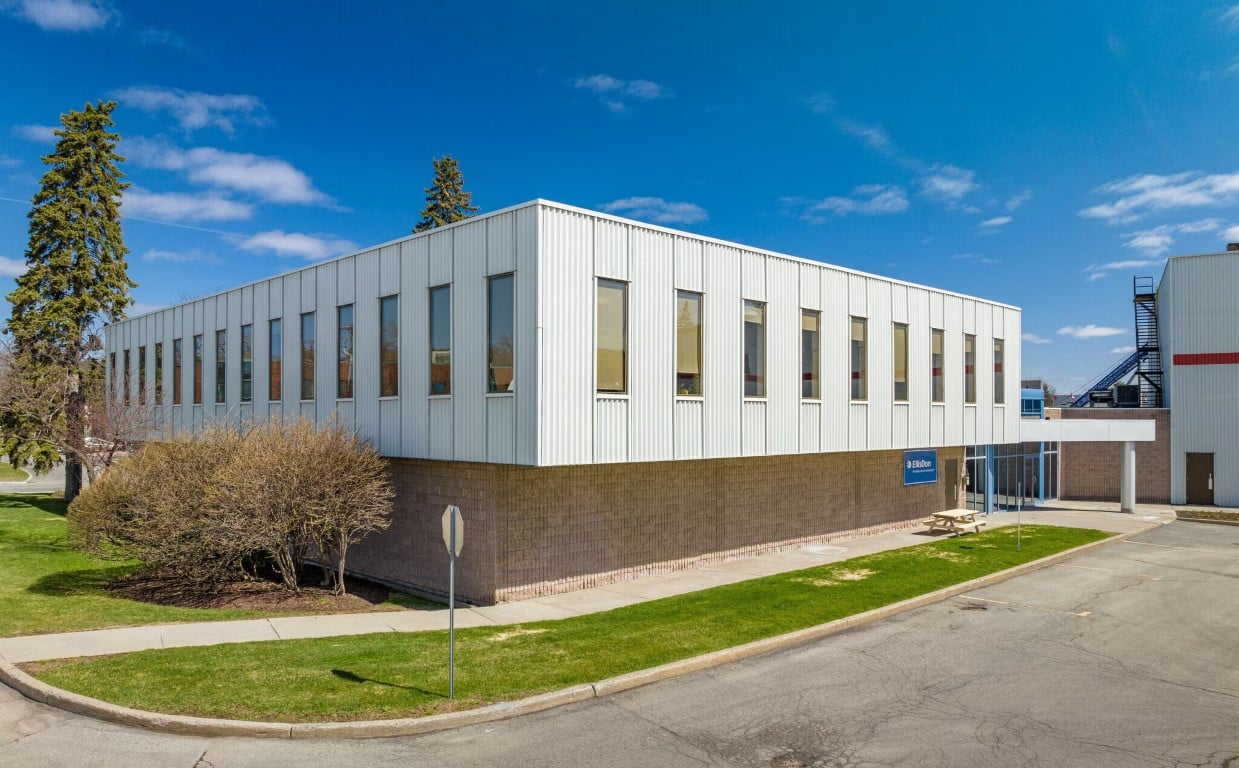
  • Number of floors: 2 floors mix warehouse and office space
  • Building Renovations: A full lighting replacement for energy efficiency and a water conservation retrofit.
  • Washrooms: Men’s and Women’s washroom on each floor
  • Elevators/Passenger: n/a
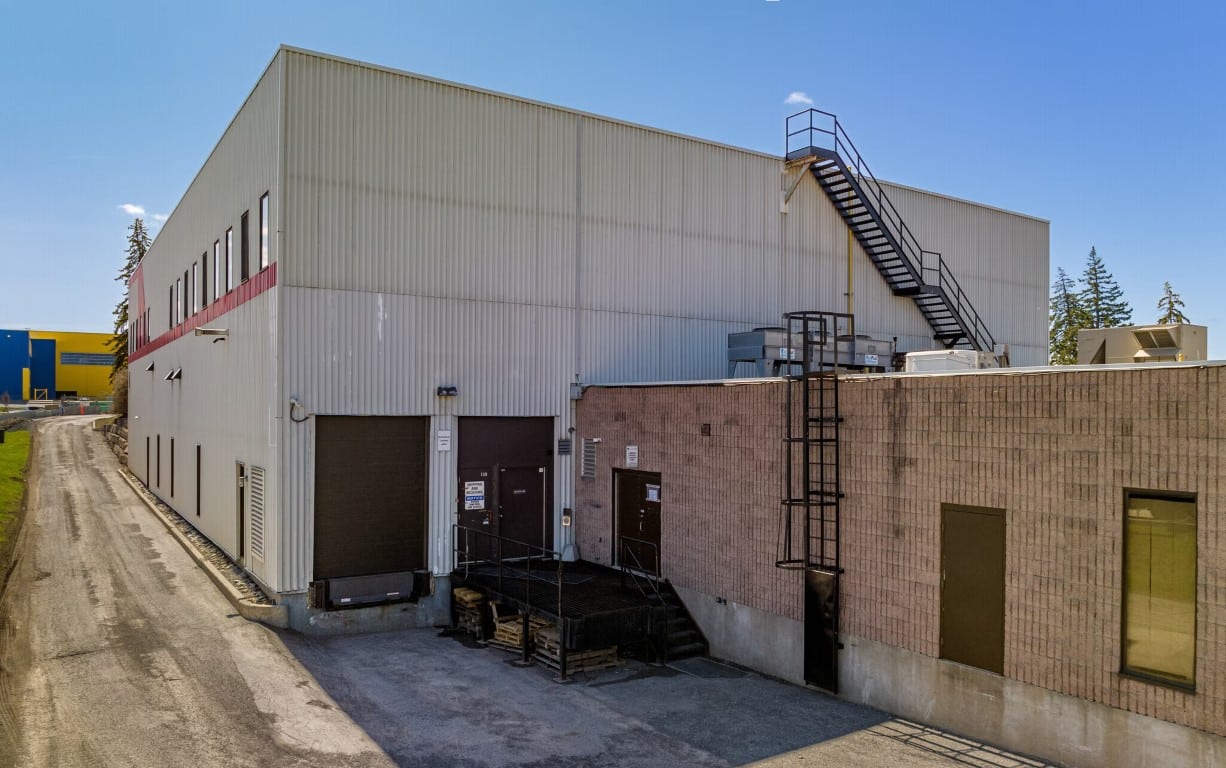
  • Freight elevator: 1 dock level loading for lower warehouse
  • Amenities: High visibility from the Queensway, close proximity to Restaurants, Shopping and Gym Facilities. Close access to the Queensway and accessible to transit.

Surface parking: Tenant parking for 129 cars

  • HVAC: 2 gas fired roof top units provide heat and cooling to perimeter induction units
    and interior space.
  • HVAC operating hours: 08H00 to 18H00 (operating hours can be extended to meet tenants requirements at an additional charge)
  • Emergency power: Gas fired generator for fire and life safety systems
  • Light fixtures: T8 ceiling mounted low wattage fixtures, complete lighting retrofit for energy efficiency
  • Fibre optics: Available to the building
  • Monitoring: On-Site monitoring station for fire, and elevators 24/7
  • Sprinklers: Complete building fully sprinklered
  • Fire detection: Heat and smoke detection devices to meet code requirements for the building. 1 fire hose cabinet per floor.  Portable fire extinguishers and pull stations on all floors.

Daily cleaning: Daily, full service cleaning for all tenancies.

  • Recycling: paper, plastics, glass, cans, cardboard and newsprint.
  • Building greening: To reduce the carbon foot print in the building, a full lighting replacement for energy efficiency was undertaken and water conservation retrofit.
  • Itinerant Building Manager and Day Porter.
  • A computerized Tenant Maintenance Request System provides immediate response and close follow up of all tenant maintenance requests and other enquiries.

Proudly Part of the Fuller Group